

Listed by: The Boulevard Company 843-749-9625
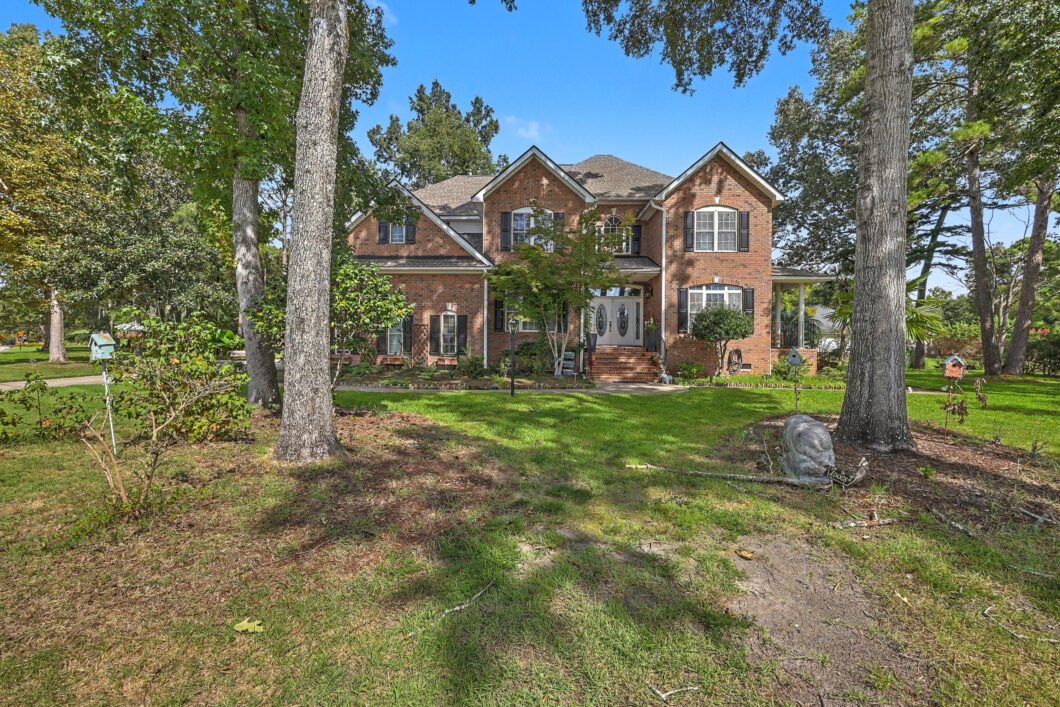
Welcome to 102 Welchman, a spacious 4-bedroom, 3.5-bath home situated on a unique .78-acre lot in The Hamlets at Crowfield Plantation. Offering 3,586 square feet of thoughtfully designed living space and a 3-car garage, this home combines generous proportions, custom details, and the appeal of golf course living.Inside, the open-concept floor plan is filled with character and features two gas-log fireplaces, custom shelving, a butler’s pantry, and thoughtful upgrades throughout. The kitchen flows seamlessly into the main living areas, creating an inviting layout for both everyday living and entertaining.The impressive primary suite offers a true retreat with its spacious layout and double tray ceilings.Three additional bedrooms provide plenty of flexibility for family, guests, or a home office. Outside, enjoy the privacy and space afforded by the oversized lot along with multiple porches perfect for relaxing and taking in the surrounding Lowcountry setting. With its distinctive brick exterior, abundant living space, and sought-after location in The Hamlets, 102 Welchman offers a wonderful opportunity to enjoy an established golf course community with room to spread out. Don’t miss the opportunity to call this wonderful estate your home!

Data services provided by IDX Broker
| Price: | 820,000 |
| Address: | 102 Welchman Avenue |
| City: | Goose Creek |
| County: | Berkeley |
| State: | South Carolina |
| Zip Code: | 29445 |
| Subdivision: | The Hamlets |
| MLS: | 26026787 |
| Year Built: | 1999 |
| Square Feet: | 3,586 |
| Acres: | 0.78 |
| Lot Square Feet: | 0.78 acres |
| Bedrooms: | 4 |
| Bathrooms: | 4 |
| Half Bathrooms: | 1 |
| roof: | Architectural |
| sewer: | Public Sewer |
| vtURL: | https://unbranded.visithome.ai/MW2oAobaz4HDej29PVGcy2?mu=ft |
| levels: | Two |
| cooling: | Central Air |
| country: | US |
| heating: | Central |
| stories: | 2 |
| flooring: | Luxury Vinyl |
| garageYN: | yes |
| carportYN: | no |
| coolingYN: | yes |
| feedTypes: | VOW, IDX, BBO |
| heatingYN: | yes |
| mlsStatus: | Active |
| utilities: | BCW & SA, Berkeley Elect Co-Op, Charleston Water Service |
| appliances: | Dishwasher, Disposal, Built-In Gas Oven, Refrigerator |
| directions: | From Crowfield Blvd - Turn Into The Hamlets. Turn Left Onto Hamlet Circle. Turn Right On Welchman Ave. |
| highSchool: | Stratford |
| possession: | Close Of Escrow |
| coordinates: | -80.073006, 33.002138 |
| fireplaceYN: | yes |
| lotFeatures: | On Golf Course, .5 - 1 Acre |
| lotSizeArea: | 0.78 |
| waterSource: | Public |
| chsmlsList91: | 18 - City of Goose Creek |
| garageSpaces: | 3 |
| listingTerms: | Any |
| lotSizeUnits: | Acres |
| mlsAreaMajor: | 73 - G. Cr./M. Cor. Hwy 17A-Oakley-Hwy 52 |
| parkingTotal: | 3 |
| taxMapNumber: | 2430501002 |
| associationYN: | yes |
| coveredSpaces: | 3 |
| openParkingYN: | no |
| approvalStatus: | MLS Approved |
| associationFee: | 575 |
| expirationDate: | 2027-03-22T00:00:00+00:00 |
| fireplacesTotal: | 2 |
| laundryFeatures: | Washer Hookup, Electric Dryer Hookup, Laundry Room |
| otherStructures: | No |
| parkingFeatures: | 3 Car Garage, Garage Door Opener |
| taxAnnualAmount: | 320 |
| elementarySchool: | College Park |
| exteriorFeatures: | Balcony |
| interiorFeatures: | High Ceilings, Ceiling - Smooth, Tray Ceiling(s), Walk-In Closet(s), Ceiling Fan(s), Bonus, Eat-in Kitchen, Family, Formal Living, Entrance Foyer, Game, In-Law Floorplan, Office, Pantry, Study, Sun |
| listingAgreement: | Exclusive Right To Sell |
| buildingAreaUnits: | Square Feet |
| communityFeatures: | Clubhouse, Golf Membership Available, Pool, Park, Tennis Court(s), Trash, Walk/Jog Trails |
| fireplaceFeatures: | Bedroom, Gas Log, Great Room, Two |
| foundationDetails: | Crawl Space |
| lotSizeSquareFeet: | 33976.8 |
| newConstructionYN: | no |
| propertyCondition: | Pre-Owned |
| architecturalStyle: | Traditional |
| buildingAreaSource: | List Agent |
| propertyAttachedYN: | no |
| listingContractDate: | 2026-09-25T00:00:00+00:00 |
| taxLegalDescription: | ASSESSMENT DISTRICT: 286HAMLETS C2 3 4 6 7 8 14 16 18LOT 2 - SECT C-14 |
| middleOrJuniorSchool: | College Park |
| bathroomsTotalDecimal: | 3.5 |
| constructionMaterials: | Brick Veneer |
| modificationTimestamp: | 2026-09-27T01:40:15+00:00 |
| patioAndPorchFeatures: | Covered, Deck, Screened, Front Porch |
| originalEntryTimestamp: | 2026-09-25T21:27:06+00:00 |
| associationFeeFrequency: | Annually |
| contractStatusChangeDate: | 2026-09-25T00:00:00+00:00 |
| roomMasterBedroomFeatures: | Ceiling Fan(s), Multiple Closets, Outside Access, Walk-In Closet(s) |


