

Listed by: The Boulevard Company 607-742-9546
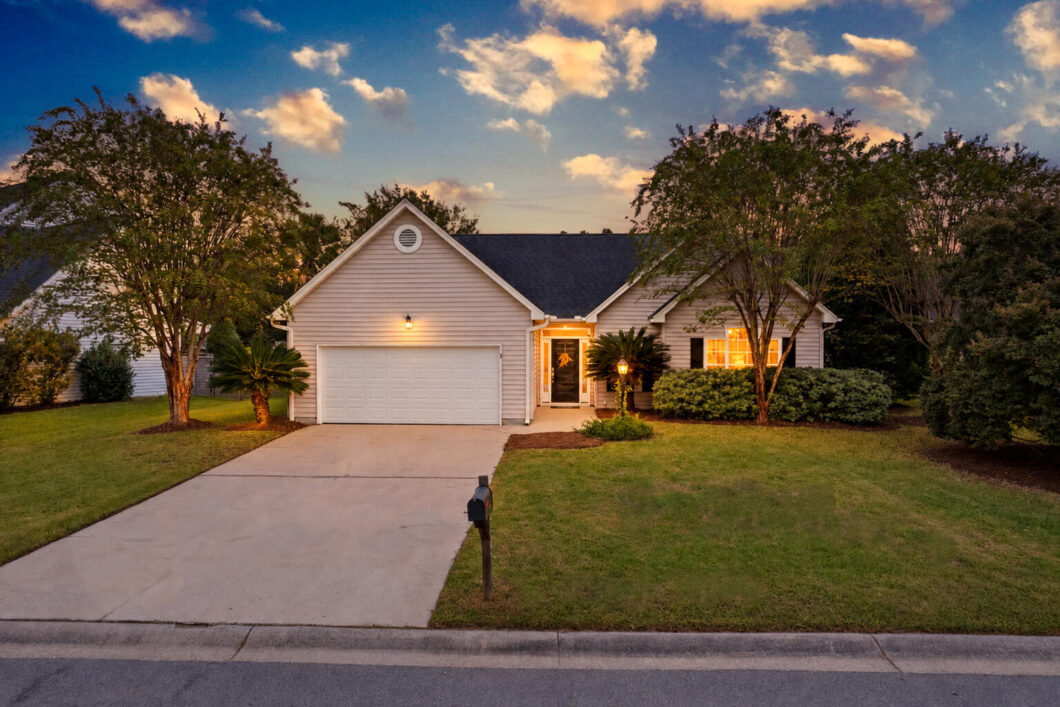
COMING SOON in South Mount Pleasant: 4 bedroom, 2 bath single-story ranch home in Glenlake with pond views, a screened porch, a 2-car garage, and a low $175/year HOA!This 1,826 sq. ft. home offers true one-level living, with an oversized primary suite privately separated from the additional 3 bedrooms.Vaulted ceilings, fireplace, and an open Great Room and dining space lead to the screened porch overlooking the pond and mature landscaping. Full Home Generac Generator.Walk or bike to Belle Hall Shopping Center for restaurants, coffee, shopping, Lucy Beckham High School, and parks and recreation nearby. Isle of Palms Beach, Sullivan’s Island, Downtown Charleston, and MUSC are only 15 minutes away, with quick access to I-526.

Data services provided by IDX Broker
| Price: | 759,000 |
| Address: | 1541 Glen Erin Drive |
| City: | Mount Pleasant |
| County: | Charleston |
| State: | South Carolina |
| Zip Code: | 29464 |
| Subdivision: | Glenlake |
| MLS: | 26027611 |
| Year Built: | 1998 |
| Square Feet: | 1,826 |
| Acres: | 0.2 |
| Lot Square Feet: | 0.2 acres |
| Bedrooms: | 4 |
| Bathrooms: | 2 |
| roof: | Asphalt |
| sewer: | Public Sewer |
| vtURL: | &initialViewType=pano&utm_source=dashboard |
| levels: | One |
| cooling: | Central Air |
| country: | US |
| heating: | Heat Pump |
| stories: | 1 |
| flooring: | Ceramic Tile, Carpet, Wood |
| garageYN: | yes |
| carportYN: | no |
| coolingYN: | yes |
| feedTypes: | VOW, IDX, BBO |
| heatingYN: | yes |
| mlsStatus: | Active |
| utilities: | Mt. P. W/S Comm, Dominion Energy |
| appliances: | Dishwasher, Dryer, Electric Range, Disposal, Microwave, Refrigerator, Washer |
| directions: | From Whipple Road, Turn Onto Glen Erin Drive, In 0.4 Miles, Home Will Be On Your Left Before The Cul-de-sac. |
| highSchool: | Lucy Beckham |
| possession: | Close Of Escrow |
| coordinates: | -79.851079, 32.83802 |
| fireplaceYN: | yes |
| lotFeatures: | High, 0 - .5 Acre, Graded |
| lotSizeArea: | 0.2 |
| waterSource: | Public |
| chsmlsList91: | 21 - Town of Mt. Pleasant |
| garageSpaces: | 2 |
| listingTerms: | Cash, Conventional, FHA, VA Loan |
| lotSizeUnits: | Acres |
| mlsAreaMajor: | 42 - Mt Pleasant S of IOP Connector |
| parkingTotal: | 2 |
| taxMapNumber: | 5590900172 |
| associationYN: | yes |
| coveredSpaces: | 2 |
| entryLocation: | Ground Level |
| openParkingYN: | no |
| approvalStatus: | MLS Approved |
| associationFee: | 175 |
| expirationDate: | 2027-06-30T00:00:00+00:00 |
| windowFeatures: | Window Treatments, Window Treatments - Some |
| fireplacesTotal: | 1 |
| laundryFeatures: | Washer Hookup, Laundry Room |
| otherStructures: | No |
| parkingFeatures: | Attached, 2 Car Garage, Garage Door Opener |
| attachedGarageYN: | yes |
| elementarySchool: | James B Edwards |
| exteriorFeatures: | Rain Gutters, Stoop |
| interiorFeatures: | High Ceilings, Ceiling - Blown, Ceiling - Cathedral/Vaulted, Tray Ceiling(s), Walk-In Closet(s), Ceiling Fan(s), Eat-in Kitchen, Family, Entrance Foyer, Great, Living/Dining Combo, Office, Separate Dining |
| listingAgreement: | Exclusive Right To Sell |
| securityFeatures: | Security System |
| buildingAreaUnits: | Square Feet |
| fireplaceFeatures: | Great Room, One, Wood Burning |
| lotSizeSquareFeet: | 8712 |
| newConstructionYN: | no |
| propertyCondition: | Pre-Owned |
| architecturalStyle: | Ranch, Traditional |
| buildingAreaSource: | Assessor |
| propertyAttachedYN: | no |
| waterfrontFeatures: | Pond, Pond Site |
| listingContractDate: | 2026-10-05T00:00:00+00:00 |
| taxLegalDescription: | Lot 79 Phase III |
| middleOrJuniorSchool: | Moultrie |
| bathroomsTotalDecimal: | 2 |
| constructionMaterials: | Vinyl Siding |
| modificationTimestamp: | 2026-10-12T13:27:46+00:00 |
| patioAndPorchFeatures: | Patio, Screened, Porch |
| originalEntryTimestamp: | 2026-10-05T21:45:47+00:00 |
| roomMasterBedroomLevel: | Lower |
| associationFeeFrequency: | Annually |
| contractStatusChangeDate: | 2026-10-09T00:00:00+00:00 |
| roomMasterBedroomFeatures: | Ceiling Fan(s), Garden Tub/Shower, Walk-In Closet(s) |


