

Listed by: The Boulevard Company 803-521-9546
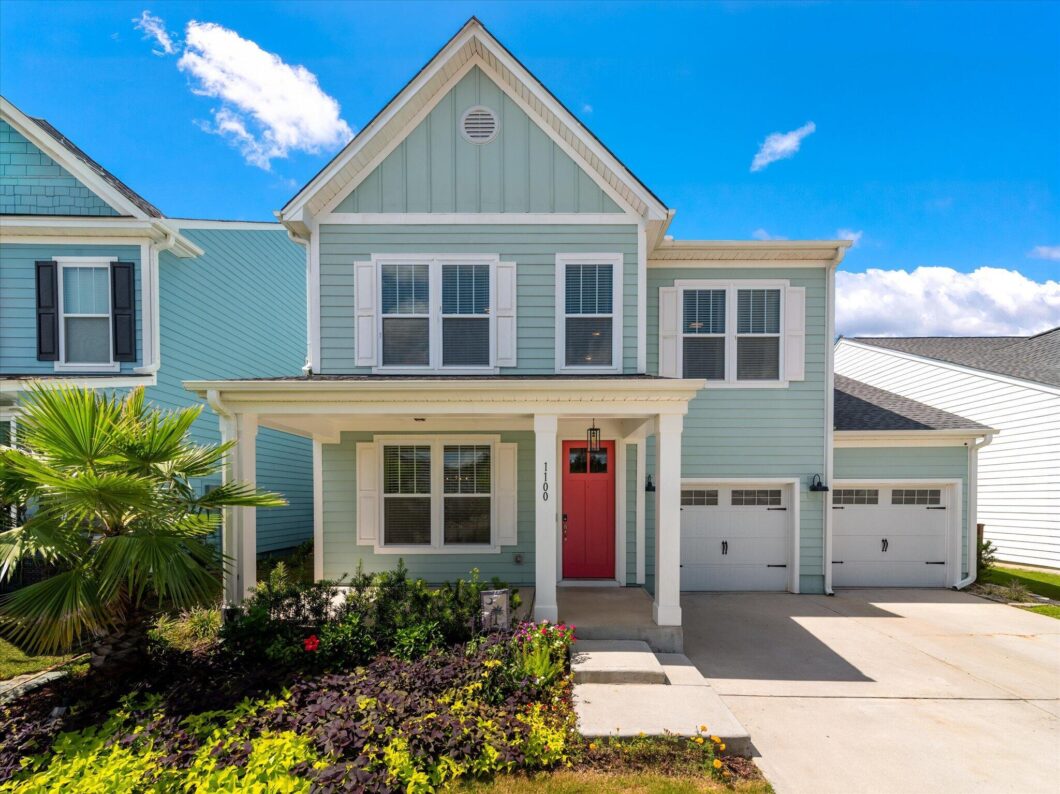
**PRICED TO SELL** Welcome Home! Crafted in 2023, this beautifully upgraded 4-bedroom, 2.5-bath home offers the perfect blend of style, comfort, and functionality. The spacious open-concept floor plan is ideal for everyday living and entertaining, featuring an upgraded kitchen with stainless steel appliances, a gas range, large center island, breakfast bar, and abundant prep space. High ceilings and tall interior doors enhance the home’s bright, airy feel. A dedicated office/flex space and upstairs loft provide versatile living areas for working from home, a playroom, media room, or additional lounge space. The upgraded bathrooms feature tile showers and modern fixtures. Step outside to a large, fully fenced backyard with an oversized patio backing to woods for added privacy. Thoughtfully designed, the backyard includes gated access large enough to fit a golf cart or to make outdoor projects a breeze. An oversized, heated and cooled, two-car garage with built-in storage completes this move-in-ready home. Conveniently located near the neighborhood’s walking trails, resort-style pool, clubhouse, playground, and pickleball courts, you’ll enjoy exceptional amenities right at your doorstep. Schedule your private tour today and experience everything this exceptional home has to offer!

Data services provided by IDX Broker
| Price: | 430,000 |
| Address: | 1100 Magnolia Warbler Way |
| City: | Ravenel |
| County: | Dorchester |
| State: | South Carolina |
| Zip Code: | 29470 |
| Subdivision: | Homecoming |
| MLS: | 26025016 |
| Year Built: | 2023 |
| Square Feet: | 2,631 |
| Acres: | 0.13 |
| Lot Square Feet: | 0.13 acres |
| Bedrooms: | 4 |
| Bathrooms: | 3 |
| Half Bathrooms: | 1 |
| levels: | Two |
| stories: | 2 |
| garageYN: | yes |
| coolingYN: | yes |
| feedTypes: | VOW, IDX, BBO |
| heatingYN: | yes |
| directions: | Turn Onto Homecoming Blvd, Turn Right At Summer Tanager Dr, Turn Right At Magnolia Warbler Way, House Is On The Left! |
| highSchool: | Ashley Ridge |
| possession: | Close Of Escrow |
| coordinates: | -80.25974, 32.894067 |
| lockBoxType: | MLS Key Lockbox |
| lotSizeArea: | 0.13 |
| chsmlsList91: | 200 - Dorchester District 2 |
| listingTerms: | Cash, Conventional, FHA, VA Loan |
| lotSizeUnits: | Acres |
| taxMapNumber: | 1860218004 |
| coveredSpaces: | 2 |
| openParkingYN: | no |
| approvalStatus: | MLS Approved |
| expirationDate: | 2026-12-31T00:00:00+00:00 |
| homeWarrantyYN: | yes |
| windowFeatures: | Window Treatments - Some |
| elementarySchool: | Beech Hill |
| listingAgreement: | Exclusive Right To Sell |
| buildingAreaUnits: | Square Feet |
| propertyCondition: | Pre-Owned |
| buildingAreaSource: | Assessor |
| propertyAttachedYN: | no |
| taxLegalDescription: | Block 18, Lot 4 |
| middleOrJuniorSchool: | East Edisto |
| bathroomsTotalDecimal: | 2.5 |
| modificationTimestamp: | 2026-09-04T15:19:55+00:00 |
| originalEntryTimestamp: | 2026-09-04T15:11:17+00:00 |
| roomMasterBedroomLevel: | Upper |
| associationFeeFrequency: | Annually |
| contractStatusChangeDate: | 2026-09-04T00:00:00+00:00 |
| specialListingConditions: | 10 Yr Warranty |
| roomMasterBedroomFeatures: | Ceiling Fan(s), Walk-In Closet(s) |
| greenBuildingVerificationType: | HERS Index Score |


