

Listed by: The Boulevard Company 843-708-3234
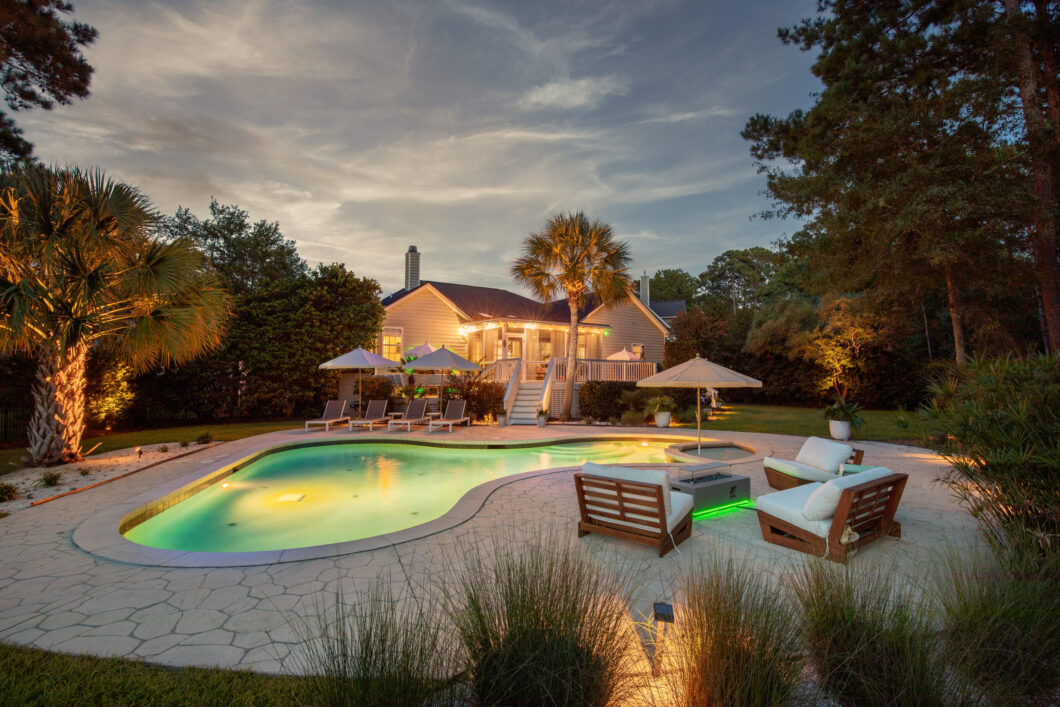
Fully remodeled and perfectly positioned on a private 0.8-acre cul-de-sac lot overlooking the 15th tee box, this exceptional single-story home offers the ideal combination of luxury, comfort, and Lowcountry living. Beautifully maintained and thoughtfully updated, this 4-bedroom, 3.5-bathroom home features a highly desirable split floor plan with the spacious primary suite privately situated on one side of the home and three additional bedrooms on the other.Designed for effortless living and entertaining, the open floor plan is filled with natural light and showcases a beautifully renovated gourmet kitchen complete with premium appliances, under-cabinet lighting, and generous prep space.The inviting living area features a stunning stone fireplace, while the sunroom was redesigned to create an even brighter, more open feel. The luxurious primary suite includes two custom walk-in closets, a spa-inspired bathroom, and private access to the backyard.The outdoor living space is truly a private retreat. Enjoy a spacious screened porch overlooking the resurfaced Gunite saltwater pool, private putting and chipping green, professionally landscaped yard, and mature trees that provide exceptional privacy–all with peaceful golf course views of the 15th tee box. Additional outdoor upgrades include landscape lighting, an Infratech outdoor heater, maintenance-free PVC skirting, a golf cart charging station, and beautifully maintained decking.Offering peace of mind, the home has been extensively updated with a newer roof, HVAC system, water heater, crawl space encapsulation with a dehumidifier, exterior repainting, custom wood shutters, updated pool equipment, smart home technology, and numerous additional improvements.This is a rare opportunity to own one of the community’s most private and beautifully updated single-story homes, where every detail has been thoughtfully designed for luxury, comfort, and effortless Lowcountry living.

Data services provided by IDX Broker
| Price: | 1,185,000 |
| Address: | 1428 Oakhurst Drive |
| City: | Mount Pleasant |
| County: | Charleston |
| State: | South Carolina |
| Zip Code: | 29466 |
| Subdivision: | Rivertowne Country Club |
| MLS: | 26023788 |
| Year Built: | 2005 |
| Square Feet: | 2,836 |
| Acres: | 0.8 |
| Lot Square Feet: | 0.8 acres |
| Bedrooms: | 4 |
| Bathrooms: | 4 |
| Half Bathrooms: | 1 |
| roof: | Architectural |
| sewer: | Public Sewer |
| vtURL: | &initialViewType=pano&utm_source=dashboard |
| levels: | One |
| cooling: | Central Air |
| country: | US |
| fencing: | Wrought Iron, Privacy |
| stories: | 1 |
| flooring: | Carpet, Luxury Vinyl, Wood |
| garageYN: | yes |
| carportYN: | no |
| coolingYN: | yes |
| feedTypes: | VOW, IDX, BBO |
| heatingYN: | no |
| mlsStatus: | Active Contingent |
| utilities: | Dominion Energy, Mt. P. W/S Comm |
| appliances: | Dishwasher, Disposal, Gas Cooktop |
| directions: | Gps |
| highSchool: | Wando |
| possession: | Close Of Escrow |
| contingency: | Active Contingent,Due Diligence |
| coordinates: | -79.81493, 32.873869 |
| fireplaceYN: | yes |
| lotFeatures: | .5 - 1 Acre, Cul-De-Sac, On Golf Course, Wooded |
| lotSizeArea: | 0.8 |
| waterSource: | Public |
| chsmlsList91: | 21 - Town of Mt. Pleasant |
| garageSpaces: | 2 |
| listingTerms: | Cash, Conventional, FHA, VA Loan |
| lotSizeUnits: | Acres |
| mlsAreaMajor: | 41 - Mt Pleasant N of IOP Connector |
| parkingTotal: | 2 |
| poolFeatures: | In Ground |
| taxMapNumber: | 5831400363 |
| associationYN: | yes |
| coveredSpaces: | 2 |
| openParkingYN: | no |
| poolPrivateYN: | yes |
| approvalStatus: | MLS Approved |
| associationFee: | 1315 |
| expirationDate: | 2027-03-31T00:00:00+00:00 |
| windowFeatures: | Skylight(s) |
| fireplacesTotal: | 1 |
| laundryFeatures: | Electric Dryer Hookup, Washer Hookup, Laundry Room |
| otherStructures: | No |
| parkingFeatures: | 2 Car Garage, Attached, Garage Door Opener |
| attachedGarageYN: | yes |
| elementarySchool: | Jennie Moore |
| exteriorFeatures: | Lighting |
| interiorFeatures: | Ceiling - Smooth, High Ceilings, Kitchen Island, Walk-In Closet(s), Wet Bar, Ceiling Fan(s), Eat-in Kitchen, Family, Entrance Foyer, Pantry, Separate Dining, Sun |
| listingAgreement: | Exclusive Right To Sell |
| buildingAreaUnits: | Square Feet |
| communityFeatures: | Clubhouse, Club Membership Available, Golf Course, Golf Membership Available, Park, Pool, Tennis Court(s), Trash, Walk/Jog Trails |
| fireplaceFeatures: | Gas Log, One |
| foundationDetails: | Crawl Space |
| lotSizeSquareFeet: | 34848 |
| newConstructionYN: | no |
| propertyCondition: | Pre-Owned |
| architecturalStyle: | Ranch, Traditional |
| buildingAreaSource: | Appraiser |
| propertyAttachedYN: | no |
| waterfrontFeatures: | Pond |
| listingContractDate: | 2026-08-20T00:00:00+00:00 |
| taxLegalDescription: | Lot 66 Phase 7-C |
| middleOrJuniorSchool: | Laing |
| purchaseContractDate: | 2026-08-25T00:00:00+00:00 |
| bathroomsTotalDecimal: | 3.5 |
| constructionMaterials: | Stucco |
| modificationTimestamp: | 2026-08-26T00:27:08+00:00 |
| patioAndPorchFeatures: | Patio, Front Porch |
| originalEntryTimestamp: | 2026-08-21T14:20:15+00:00 |
| roomMasterBedroomLevel: | Lower |
| associationFeeFrequency: | Annually |
| contractStatusChangeDate: | 2026-08-25T00:00:00+00:00 |
| specialListingConditions: | Flood Insurance |
| roomMasterBedroomFeatures: | Garden Tub/Shower, Multiple Closets, Outside Access, Walk-In Closet(s) |


