

Listed by: The Boulevard Company 843-991-9149
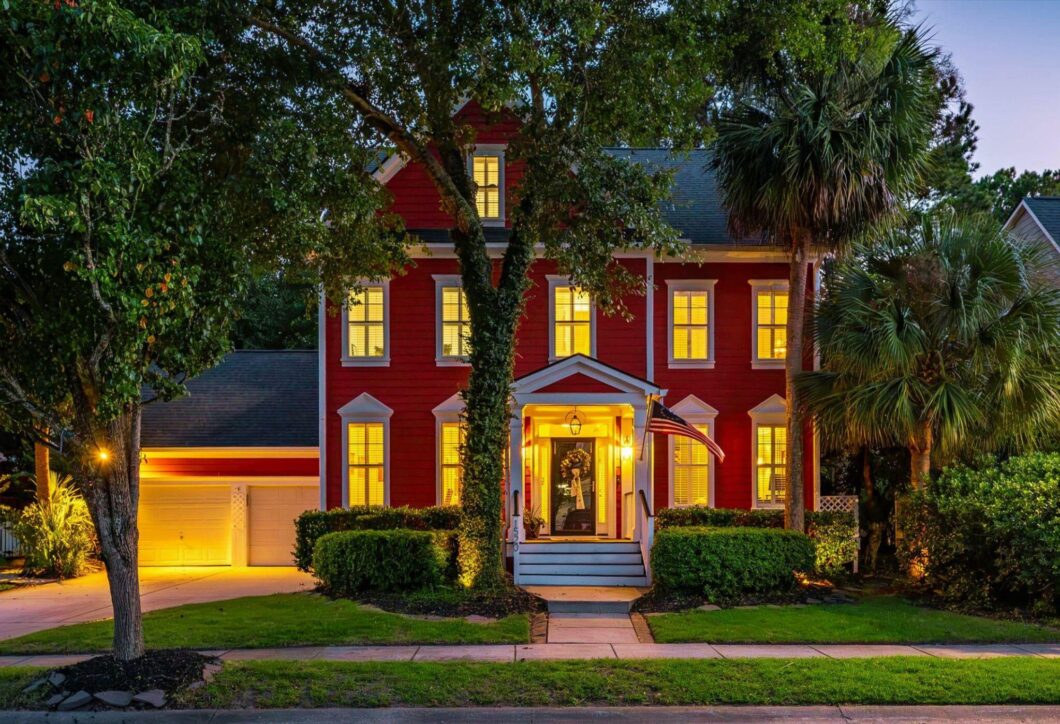
NEW CARPET ON 3RD FLOOR, NEW FANS, & REFRESHED BATHS! System updates: 3-zone HVAC (1st floor 2015; 2nd floor 2025; 3rd floor new air handler 2025) & roof (2020) + the crawlspace is encapsulated. This is a quintessential southern classic colonial with over 3200sq feet, 4 bedrooms + an office + a 3rd floor for extra living/flex space! So much versitility! From the moment you step through the front door, the character of this home is unmistakable. The main level features rich hardwood floors, crown molding & an abundance of windows ALL with plantation shutters; natural light floods every room. The foyer opens to a handsome home office with picture-frame molding, equally suited as another living space. The formal DR offers a tray ceiling with plentifulwindows, while the living room anchors the home with a fireplace, built-in shelving, a wall of windows & open sightlines to the kitchen. The updated kitchen offers so much generous counter & cabinet space & boasting a subway tile backsplash, a breakfast bar & a sunny eat-in area with built-in seating. Imagine washing dishes looking out to the lush backyard or entertaining in this spacious kitchen/family room/outdoor space! There’s access to the serene & private screened porch this space as well. The back of home staircase has hardwood treads that continue upstairs to the 4 bedrooms, all with bathroom access. An impressive primary suite is sure to please with the view of palms out the windows, a tray ceiling and an updated spa-like bath featuring a soaking tub & separate shower, dual vanities and a generous walk-in closet.As a bonus, the third floor offers exceptional flexibility a spacious rec room, fifth bedroom, or an office, plus there’s additional storage with a walk-in closet.Outdoor living at this home is truly a highlight too! A screened porch with ceiling fan overlooks a beautifully landscaped fenced backyard, brick Charleston courtyard with fountain & lanterns, lush palms, hydrangeas & azaleas making it a very private Lowcountry retreat.Hamlin Plantation is a planned communities with resort style amenities include a saltwater pool, USTA tennis courts, a fitness center, and walking and biking trails – all just minutes from the Isle of Palms and the shops and dining of Mount Pleasant.

Data services provided by IDX Broker
| Price: | 1,180,000 |
| Address: | 1520 Faith Street |
| City: | Mount Pleasant |
| County: | Charleston |
| State: | South Carolina |
| Zip Code: | 29466 |
| Subdivision: | Hamlin Plantation |
| MLS: | 26025047 |
| Year Built: | 2001 |
| Square Feet: | 3,228 |
| Acres: | 0.24 |
| Lot Square Feet: | 0.24 acres |
| Bedrooms: | 4 |
| Bathrooms: | 4 |
| Half Bathrooms: | 1 |
| levels: | 3 Stories |
| stories: | 3 |
| garageYN: | yes |
| coolingYN: | yes |
| feedTypes: | VOW, IDX, BBO |
| heatingYN: | yes |
| cityRegion: | Madison |
| directions: | Hwy 17 North; Right On Hamlin Road; Left On Rifle Range; Right On Old Marsh Parkway; Right On Attley Street; Left On Devol Street; Right On Ethan Street; Left On Faith Street |
| highSchool: | Wando |
| possession: | Close Of Escrow |
| coordinates: | -79.78181, 32.848745 |
| lotSizeArea: | 0.24 |
| chsmlsList91: | 21 - Town of Mt. Pleasant |
| listingTerms: | Any |
| lotSizeUnits: | Acres |
| taxMapNumber: | 6000100147 |
| coveredSpaces: | 2 |
| openParkingYN: | no |
| approvalStatus: | MLS Approved |
| expirationDate: | 2026-11-30T00:00:00+00:00 |
| otherEquipment: | Irrigation Equipment |
| taxAnnualAmount: | 2431 |
| elementarySchool: | Jennie Moore |
| listingAgreement: | Exclusive Right To Sell |
| buildingAreaUnits: | Square Feet |
| propertyCondition: | Pre-Owned |
| buildingAreaSource: | Assessor |
| propertyAttachedYN: | no |
| taxLegalDescription: | LOT 23 TRACT A PHASE I |
| middleOrJuniorSchool: | Laing |
| bathroomsTotalDecimal: | 3.5 |
| modificationTimestamp: | 2026-09-09T19:32:30+00:00 |
| originalEntryTimestamp: | 2026-09-04T17:28:02+00:00 |
| roomMasterBedroomLevel: | Upper |
| associationFeeFrequency: | Annually |
| contractStatusChangeDate: | 2026-09-04T00:00:00+00:00 |
| roomMasterBedroomFeatures: | Ceiling Fan(s), Garden Tub/Shower, Walk-In Closet(s) |


