

Listed by: The Boulevard Company 843-425-4474
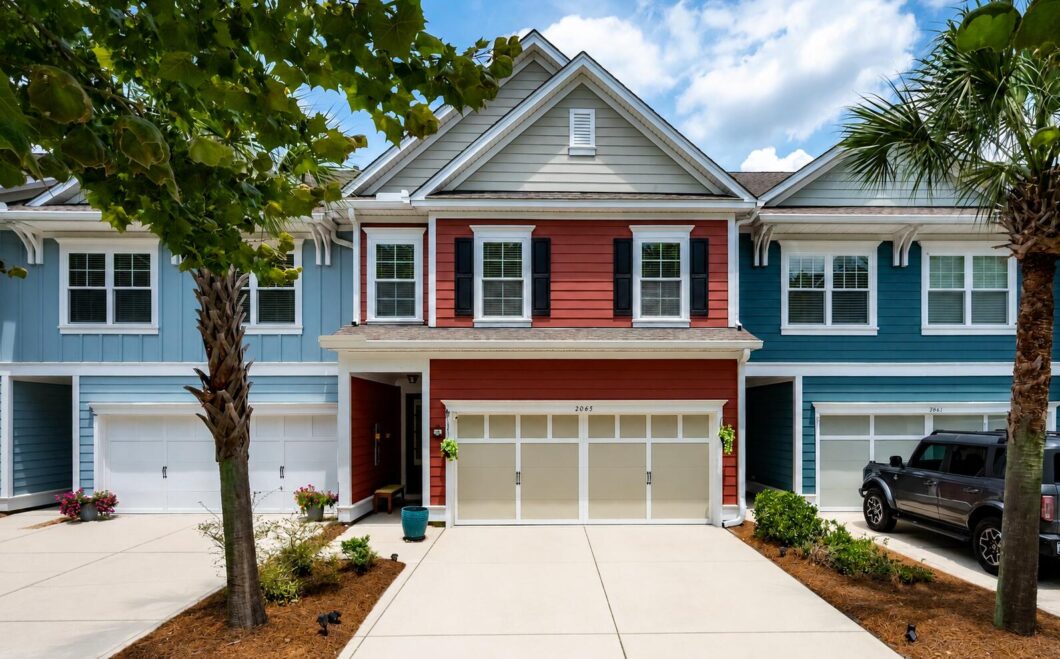
HUGE PRICE REDUCTION and MOTIVATED SELLER! Experience refined, low-maintenance living in this beautifully appointed executive townhome, ideally nestled within Dunes West Golf and Country Club, one of Mount Pleasant’s premier golf and tennis communities. Offering 3 bedrooms, 2.5 baths, a versatile upstairs loft, and a sun-filled four-season room, this exceptional residence blends timeless elegance with modern comfort in a location that truly has it all.Designed for effortless entertaining and everyday living, the light-filled open floor plan showcases sophisticated finishes and thoughtfully curated spaces throughout, enhanced by the warmth and elegance of real hardwood flooring throughout the home, with stylish tile finishes in the baths and not a stitch of carpet.The inviting family room is anchored by custom built-in cabinet creating a warm focal point that adds both style and function. At the heart of the home, the beautifully designed kitchen is sure to impress with stainless steel appliances, an oversized center island with seating, abundant custom cabinetry, expansive countertops, and exceptional storage–perfect for everything from casual mornings to lively gatherings.Just beyond the living space, retreat to your private four-season room overlooking a beautiful, fenced courtyard complete with low-maintenance turf. Whether enjoying your morning coffee, alfresco dinners, evening cocktails, or simply unwinding after a long day, this tranquil outdoor sanctuary offers the perfect extension of the home’s living space.Upstairs, a stylish flex space provides endless possibilities as a media lounge, office, reading retreat, or casual gathering area. The luxurious primary suite is a true haven, offering a spacious sitting area, spa-like bathroom, generous walk-in closet and a serene atmosphere designed for relaxation. Two additional guest bedrooms and a well-appointed full bath provide comfortable accommodations for family and visitors, while the conveniently located upstairs laundry room enhances everyday functionality.Additional highlights include a spacious two-car garage, designer-inspired updates throughout, and the coveted lock-and-leave lifestyle that makes townhome living so desirable.Beyond your doorstep, enjoy an unparalleled Lowcountry lifestyle with championship golf, tennis, pickleball, and swimming available at the Club. Also enjoy scenic walking trails and outstanding community parks. Ideally situated just 20 minutes from both historic downtown Charleston and the pristine beaches of Isle of Palms and Sullivan’s Island, you’ll have easy access to award-winning restaurants, boutique shopping, waterfront dining, marinas, Shipyard Park and some of the area’s finest recreational opportunities. Whether you’re searching for a primary residence or an elegant second home, this exceptional property offers the perfect blend of luxury, convenience, and the very best of Mount Pleasant living.

Data services provided by IDX Broker
| Price: | 610,000 |
| Address: | 2065 Kings Gate Lane |
| City: | Mount Pleasant |
| County: | Charleston |
| State: | South Carolina |
| Zip Code: | 29466 |
| Subdivision: | Dunes West |
| MLS: | 26021447 |
| Year Built: | 2013 |
| Square Feet: | 2,195 |
| Acres: | 0.06 |
| Lot Square Feet: | 0.06 acres |
| Bedrooms: | 3 |
| Bathrooms: | 3 |
| Half Bathrooms: | 1 |
| roof: | Architectural |
| sewer: | Public Sewer |
| levels: | Two |
| cooling: | Central Air |
| country: | US |
| fencing: | Wood |
| stories: | 2 |
| flooring: | Ceramic Tile, Wood |
| garageYN: | yes |
| carportYN: | no |
| coolingYN: | yes |
| feedTypes: | VOW, IDX, BBO |
| heatingYN: | no |
| mlsStatus: | Active Contingent |
| utilities: | Berkeley Elect Co-Op, Mt. P. W/S Comm, Dominion Energy, AT&T |
| appliances: | Dishwasher, Microwave, Tankless Water Heater |
| cityRegion: | The Heritage |
| directions: | Highway 17n To Highway 41. Right Onto Dunes West Blvd. Take First Left Into The Heritage. Go Left Onto Kings Gate Lane And 2065 Kings Gate Will Be On The Right. |
| highSchool: | Wando |
| possession: | Close Of Escrow |
| contingency: | Active Contingent,Due Diligence |
| coordinates: | -79.8185, 32.899178 |
| fireplaceYN: | no |
| lotFeatures: | Level, Wooded, 0 - .5 Acre |
| lotSizeArea: | 0.06 |
| waterSource: | Public |
| chsmlsList91: | 21 - Town of Mt. Pleasant |
| garageSpaces: | 2 |
| listingTerms: | Cash, Conventional |
| lotSizeUnits: | Acres |
| mlsAreaMajor: | 41 - Mt Pleasant N of IOP Connector |
| parkingTotal: | 2 |
| taxMapNumber: | 5830800251 |
| associationYN: | yes |
| coveredSpaces: | 2 |
| openParkingYN: | no |
| structureType: | Townhouse |
| approvalStatus: | MLS Approved |
| expirationDate: | 2027-01-26T00:00:00+00:00 |
| laundryFeatures: | Laundry Room |
| otherStructures: | No |
| parkingFeatures: | Attached, 2 Car Garage |
| taxAnnualAmount: | 6042 |
| attachedGarageYN: | yes |
| elementarySchool: | Charles Pinckney Elementary |
| interiorFeatures: | High Ceilings, Garden Tub/Shower, Kitchen Island, Ceiling - Smooth, Walk-In Closet(s), Eat-in Kitchen, Entrance Foyer, Living/Dining Combo, Loft, Office, Pantry |
| listingAgreement: | Exclusive Right To Sell |
| buildingAreaUnits: | Square Feet |
| communityFeatures: | Clubhouse, Club Membership Available, Fitness Center, Golf Course, Golf Membership Available, Pool, Park, Tennis Court(s), Trash, Walk/Jog Trails |
| foundationDetails: | Slab |
| lotSizeSquareFeet: | 2613.6 |
| newConstructionYN: | no |
| propertyCondition: | Pre-Owned |
| buildingAreaSource: | Assessor |
| propertyAttachedYN: | yes |
| listingContractDate: | 2026-07-27T00:00:00+00:00 |
| taxLegalDescription: | LOT 77 |
| middleOrJuniorSchool: | Cario |
| purchaseContractDate: | 2026-09-23T00:00:00+00:00 |
| bathroomsTotalDecimal: | 2.5 |
| constructionMaterials: | Cement Siding |
| modificationTimestamp: | 2026-09-23T15:50:12+00:00 |
| patioAndPorchFeatures: | Front Porch |
| originalEntryTimestamp: | 2026-07-28T00:39:12+00:00 |
| roomMasterBedroomLevel: | Upper |
| contractStatusChangeDate: | 2026-09-23T00:00:00+00:00 |
| roomMasterBedroomFeatures: | Walk-In Closet(s) |


