

Listed by: The Boulevard Company 864-554-3977
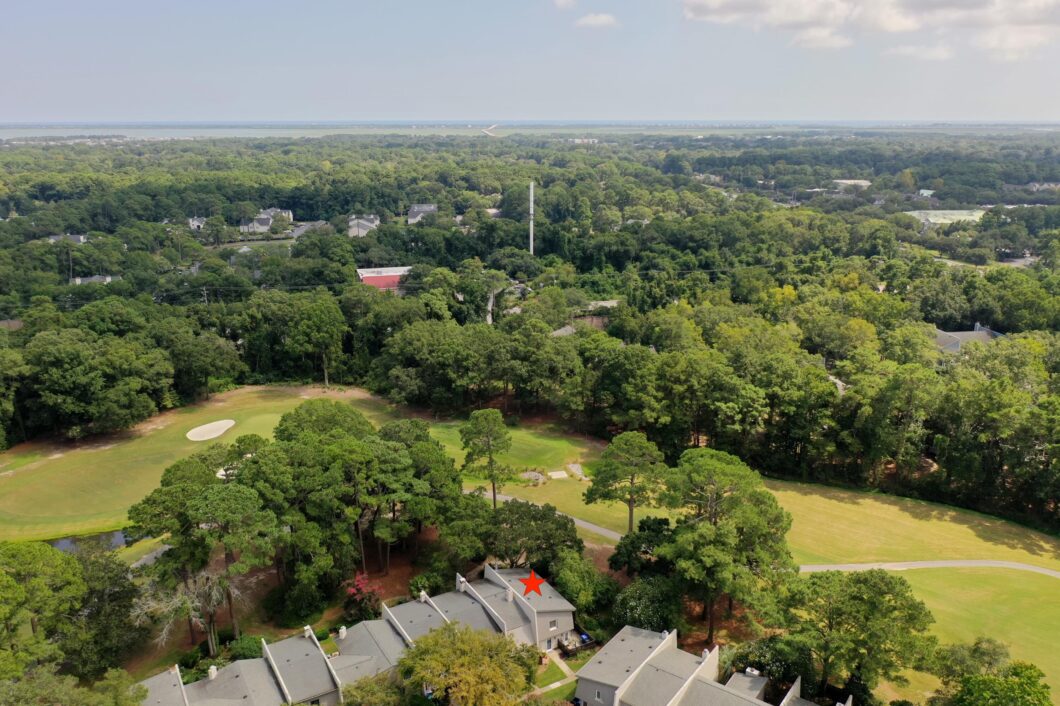
Nestled within the prestigious golf course community of Snee Farm, this exceptional three-bedroom end-unit townhome offers a rare blend of classic elegance and scenic tranquility for the discerning buyer. The expansive first-floor living areas feature rich wood parquet flooring and an oversized fireplace mantle, newel, and railing all salvaged from an English manor home in Cornwall, England. These details anchor the space with timeless sophistication. A refined kitchen comes thoughtfully updated with premium granite countertops, classic tiled flooring, and modern appliances. A sprawling rear sunroom opens directly to a private patio for seamless indoor and outdoor entertaining.Lush landscaping beneath moss-draped oaks makes this patio the perfect spot to enjoy the often tropical Lowcountry weather. Beyond the privacy of its desirable end-unit positioning, the residence boasts sweeping views overlooking the first green and second tee box of the manicured golf course. Upstairs, the luxurious primary suite features a rare, private screened porch unique to this premier community. Two additional bedrooms and a full hall bath are also located upstairs. Also noteworthy to this home is the large utility room with lots of storage and separate entrance, plus a fully fenced side courtyard. This home has one assigned parking spot, plus numerous guest parking spaces very close by. Just around the corner from 608 Ventura Place, is a private swimming pool and clubhouse just for Ventura Villas residents. Residents may also opt to join the Snee Farm Country Club for amenities like a George Cobb designed championship golf course, a newly renovated clubhouse with full service restaurant and bar; plus a fitness room, 18 tennis courts and two recently renovated pools. Additionally, members enjoy an array of social events. Snee Farm is centrally located in Mt Pleasant, SC – under 10 minutes from the wide sandy beaches of Isle of Palms, 20 minutes from the heart of historic Downtown Charleston and 20 minutes from the Charleston International Airport.

Data services provided by IDX Broker
| Price: | 599,000 |
| Address: | 608 Ventura Place |
| City: | Mount Pleasant |
| County: | Charleston |
| State: | South Carolina |
| Zip Code: | 29464 |
| Subdivision: | Snee Farm |
| MLS: | 26024747 |
| Year Built: | 1975 |
| Square Feet: | 1,689 |
| Lot Square Feet: | 0 acres |
| Bedrooms: | 3 |
| Bathrooms: | 3 |
| Half Bathrooms: | 1 |
| roof: | Architectural |
| sewer: | Public Sewer |
| levels: | Two |
| cooling: | Central Air |
| country: | US |
| fencing: | Fence - Wooden Enclosed, Wood |
| heating: | Heat Pump |
| stories: | 2 |
| flooring: | Ceramic Tile, Parquet, Marble |
| garageYN: | no |
| carportYN: | no |
| coolingYN: | yes |
| feedTypes: | VOW, IDX, BBO |
| heatingYN: | yes |
| mlsStatus: | Active |
| ownership: | Condominium |
| utilities: | Mt. P. W/S Comm, Dominion Energy |
| appliances: | Electric Cooktop, Electric Range, Disposal, Microwave, Refrigerator |
| cityRegion: | Ventura Villas |
| directions: | From Hwy 17 Enter At Main Snee Farm Entrance. At Main Traffic Circle, Take 3rd Exit Onto Farm Quarter. Turn Left Into Ventura Villas. Follow To The Back To Building 600. 608 Is An End Unit, In The Far Back Right Corner. |
| highSchool: | Lucy Beckham |
| possession: | Close Of Escrow |
| coordinates: | -79.825304, 32.836492 |
| fireplaceYN: | yes |
| lockBoxType: | MLS Key Lockbox |
| lotFeatures: | On Golf Course, .5 - 1 Acre |
| waterSource: | Public |
| chsmlsList91: | 21 - Town of Mt. Pleasant |
| listingTerms: | Cash, Conventional |
| lotSizeUnits: | Acres |
| mlsAreaMajor: | 42 - Mt Pleasant S of IOP Connector |
| taxMapNumber: | 5620700044 |
| associationYN: | yes |
| openParkingYN: | no |
| structureType: | Condo Regime, Condominium, Townhouse, Villa |
| approvalStatus: | MLS Approved |
| associationFee: | 550 |
| expirationDate: | 2027-03-01T00:00:00+00:00 |
| fireplacesTotal: | 1 |
| laundryFeatures: | Washer Hookup, Electric Dryer Hookup, Laundry Room |
| otherStructures: | No |
| parkingFeatures: | Off Street |
| taxAnnualAmount: | 1607 |
| elementarySchool: | James B Edwards |
| exteriorFeatures: | Balcony |
| interiorFeatures: | High Ceilings, Ceiling - Smooth, Ceiling Fan(s), Eat-in Kitchen, Family, Entrance Foyer, Great, Living/Dining Combo, Pantry, Utility |
| listingAgreement: | Exclusive Right To Sell |
| buildingAreaUnits: | Square Feet |
| communityFeatures: | RV/Boat Storage, Clubhouse, Club Membership Available, Golf Course, Golf Membership Available, Lawn Maint Incl, Pool, Park, Tennis Court(s) |
| fireplaceFeatures: | Gas Log, Living Room, One |
| foundationDetails: | Slab |
| newConstructionYN: | no |
| propertyCondition: | Pre-Owned |
| buildingAreaSource: | Assessor |
| propertyAttachedYN: | yes |
| listingContractDate: | 2026-09-01T00:00:00+00:00 |
| taxLegalDescription: | Unit 608 Bdg I % Int In Common Elements 3.15457% |
| middleOrJuniorSchool: | Moultrie |
| bathroomsTotalDecimal: | 2.5 |
| constructionMaterials: | Stucco |
| modificationTimestamp: | 2026-10-16T17:34:31+00:00 |
| patioAndPorchFeatures: | Patio |
| originalEntryTimestamp: | 2026-09-02T01:58:49+00:00 |
| roomMasterBedroomLevel: | Upper |
| associationFeeFrequency: | Monthly |
| contractStatusChangeDate: | 2026-09-01T00:00:00+00:00 |
| roomMasterBedroomFeatures: | Ceiling Fan(s), Multiple Closets, Outside Access |


