

Listed by: The Boulevard Company 518-844-1719
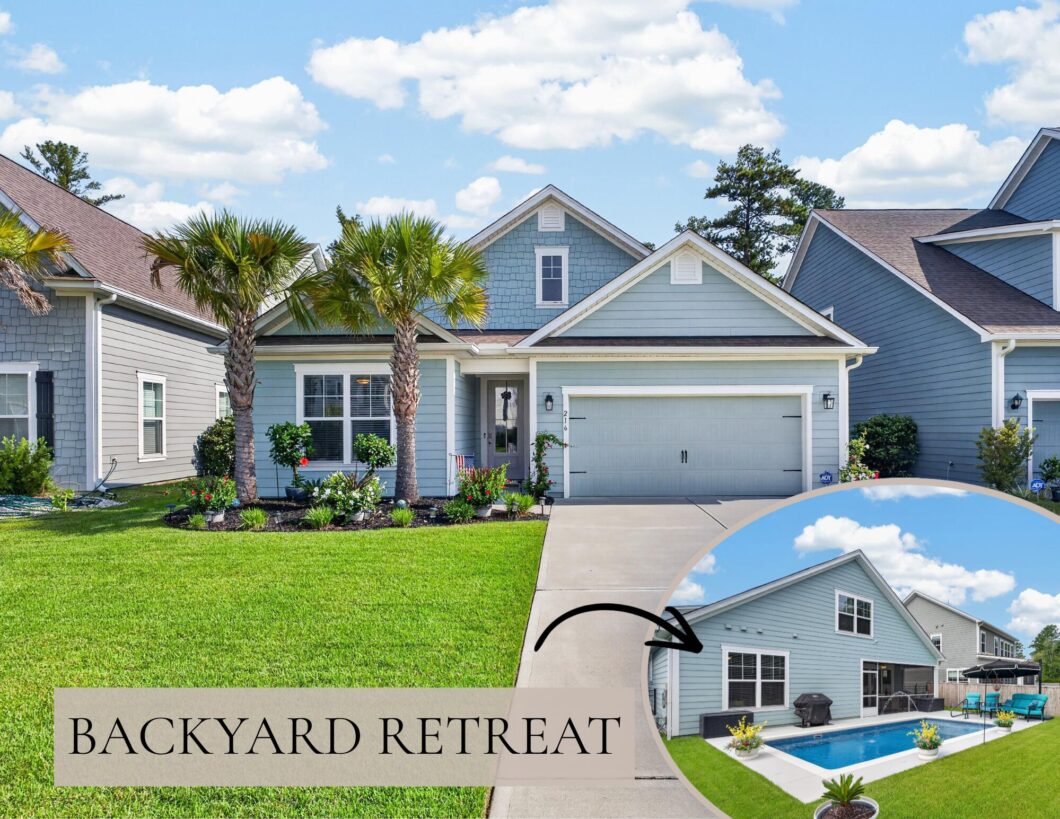
Welcome to 216 Shortmarsh Street, a beautifully maintained 3-bedroom, 3-bathroom home nestled within the highly sought-after West Lake at Cane Bay, where timeless design, thoughtful upgrades, and resort-style outdoor living come together beautifully.Perfectly situated on a private wooded lot with a pool, this home welcomes you with beautiful landscaping, Hardie Plank siding, and exceptional curb appeal. Step inside to a bright, inviting foyer where crown molding, large baseboards, and hardwood flooring set the tone for the home’s elevated finishes. Just off the foyer, frosted barn doors open to a private home office, while the floor plan flows seamlessly into the spacious, open-concept living area. The living room offers the perfect place to unwind, complete with a gas fireplace and an an abundance of natural light. An impressive 12-foot glass sliding door nearly spans the wall, creating a seamless connection between the indoor and outdoor living spaces while showcasing beautiful views of the backyard oasis. Faux wood blinds and ceiling fans throughout add both style and function.At the heart of the home is a beautifully appointed gourmet kitchen featuring crisp white cabinetry, quartz countertops, a classic subway tile backsplash, a center island, double wall ovens with a hood range, and stainless steel appliances. The adjoining eat-in dining area overlooks the backyard and pool, providing the perfect setting for everyday meals with a peaceful wooded backdrop.The first-floor primary suite is privately tucked away from the additional bedrooms and overlooks the wooded backyard. The suite features a spacious walk-in closet and a spa-inspired ensuite complete with dual vanities, tile flooring, a large tiled walk-in shower, and a separate soaking tub.On the opposite side of the first floor, you’ll find two generously sized guest bedrooms and a full bathroom, creating a thoughtful split-bedroom layout with added privacy. Solid oak stair treads and an oak banister lead upstairs, where a spacious loft provides additional flexible living space alongside a private fourth bedroom with its own full bathroom–perfect for guests, older children, or a secluded second suite. Large closets and multiple storage areas throughout the home provide plenty of room to keep everything organized.Outdoor living is truly one of the highlights of this home. Step outside to a large screened porch with a ceiling fanoverlooking the incredible backyard oasis. At the center is a 12′ x 24′ plunge pool featuring a built-in sun deck and full bench, app-controlled system, and multicolor LED lighting, surrounded by a high-polymer deck with a beautiful two-tone stain. The fully fenced backyard features a black aluminum fence, irrigation system, gutters, and peaceful wooded views, creating the perfect setting for summer afternoons by the pool, quiet mornings on the porch, or entertaining family and friends.Additional thoughtful upgrades include smart-home controls for the HVAC, doors, locks, cameras, and garage, overhead garage storage racks, an electric outlet for a portable generator, and additional features designed to make everyday living more convenient.Residents of West Lake at Cane Bay enjoy access to a community pool, playground, miles of golf cart and walking trails, green spaces, ponds with fishing, food truck nights, golf cart parades, and neighborhood events. All of this is conveniently located just minutes from the Cane Bay YMCA, library, shopping and dining, Nexton, Downtown Summerville, and Cane Bay schools.

Data services provided by IDX Broker
| Price: | 569,990 |
| Address: | 216 Shortmarsh Street |
| City: | Summerville |
| County: | Berkeley |
| State: | South Carolina |
| Zip Code: | 29486 |
| Subdivision: | Cane Bay Plantation |
| MLS: | 26023468 |
| Year Built: | 2022 |
| Square Feet: | 2,482 |
| Acres: | 0.14 |
| Lot Square Feet: | 0.14 acres |
| Bedrooms: | 4 |
| Bathrooms: | 3 |
| roof: | Architectural, Fiberglass |
| sewer: | Public Sewer |
| vtURL: | &setAttribution=mls&initialViewType=pano |
| levels: | Two |
| cooling: | Central Air |
| country: | US |
| fencing: | Wrought Iron |
| heating: | Natural Gas, Heat Pump |
| stories: | 2 |
| flooring: | Ceramic Tile, Carpet, Wood |
| garageYN: | yes |
| carportYN: | no |
| coolingYN: | yes |
| feedTypes: | VOW, IDX, BBO |
| heatingYN: | yes |
| mlsStatus: | Active |
| ownership: | Fee Simple |
| utilities: | BCW & SA, Berkeley Elect Co-Op, Dominion Energy |
| appliances: | Dishwasher, Disposal, Gas Cooktop, Built-In Gas Oven, Microwave, ENERGY STAR Qualified Appliances, Tankless Water Heater |
| cityRegion: | West Lake |
| directions: | I-26 East To Exit Nexton Parkway. Continue On Parkway For About 5 Miles, Take Right Onto North Creek. At The Intersection Of 176 & North Creek, Keep Straight Onto Cane Bay Blvd. West Lake Entrance Is Approx 3.4 Miles On The Right. Turn Right Onto Whaler Ave |
| highSchool: | Cane Bay High School |
| possession: | Close Of Escrow |
| coordinates: | -80.096297, 33.144878 |
| fireplaceYN: | yes |
| lotFeatures: | Level, Wooded, 0 - .5 Acre |
| lotSizeArea: | 0.14 |
| waterSource: | Public |
| chsmlsList91: | 8 - Berkeley Co - Other |
| doorFeatures: | Some Thermal Door(s) |
| garageSpaces: | 2 |
| listingTerms: | Any, Cash, Conventional, FHA, VA Loan |
| lotSizeUnits: | Acres |
| mlsAreaMajor: | 74 - Summerville, Ladson, Berkeley Cty |
| parkingTotal: | 2 |
| poolFeatures: | In Ground |
| taxMapNumber: | 1790702018 |
| associationYN: | yes |
| coveredSpaces: | 2 |
| entryLocation: | Ground Level |
| openParkingYN: | no |
| poolPrivateYN: | yes |
| approvalStatus: | MLS Approved |
| associationFee: | 1250 |
| expirationDate: | 2027-02-18T00:00:00+00:00 |
| homeWarrantyYN: | yes |
| windowFeatures: | Some Thermal Wnd/Doors, Window Treatments - Some, ENERGY STAR Qualified Windows |
| fireplacesTotal: | 1 |
| laundryFeatures: | Washer Hookup, Electric Dryer Hookup, Laundry Room |
| otherStructures: | No |
| parkingFeatures: | Attached, 2 Car Garage, Garage Door Opener |
| taxAnnualAmount: | 2174.23 |
| attachedGarageYN: | yes |
| elementarySchool: | Cane Bay |
| exteriorFeatures: | Rain Gutters |
| interiorFeatures: | High Ceilings, Garden Tub/Shower, Kitchen Island, Ceiling - Smooth, Walk-In Closet(s), Ceiling Fan(s), Bonus, Eat-in Kitchen, Family, Entrance Foyer, Living/Dining Combo, Loft, Office, Pantry |
| listingAgreement: | Exclusive Right To Sell |
| buildingAreaUnits: | Square Feet |
| communityFeatures: | Clubhouse, Pool, Park, Trash, Walk/Jog Trails |
| fireplaceFeatures: | Living Room, One |
| foundationDetails: | Slab |
| lotSizeSquareFeet: | 6098.4 |
| newConstructionYN: | no |
| propertyCondition: | Pre-Owned |
| architecturalStyle: | Ranch |
| buildingAreaSource: | Previous Listing, Assessor |
| propertyAttachedYN: | no |
| listingContractDate: | 2026-08-18T00:00:00+00:00 |
| taxLegalDescription: | LOT 245 WEST LAKE PH 4@ CANE BAY |
| middleOrJuniorSchool: | Cane Bay |
| bathroomsTotalDecimal: | 3 |
| constructionMaterials: | Cement Siding |
| modificationTimestamp: | 2026-10-02T19:30:06+00:00 |
| patioAndPorchFeatures: | Screened, Front Porch |
| originalEntryTimestamp: | 2026-08-18T15:54:11+00:00 |
| roomMasterBedroomLevel: | Lower |
| associationFeeFrequency: | Annually |
| contractStatusChangeDate: | 2026-08-18T00:00:00+00:00 |
| numberOfUnitsInCommunity: | 1 |
| specialListingConditions: | 10 Yr Warranty |
| roomMasterBedroomFeatures: | Ceiling Fan(s), Garden Tub/Shower, Walk-In Closet(s) |
| greenBuildingVerificationType: | HERS Index Score |


