

Listed by: The Boulevard Company 860-919-7056
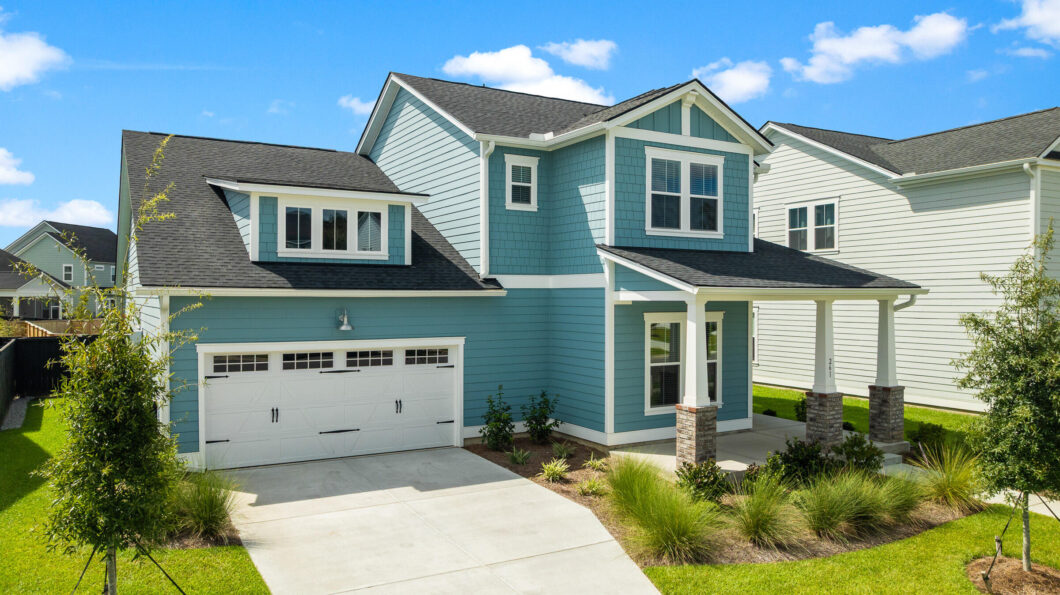
Better than new in sought-after Carnes Crossroads! Less than one year old and hardly lived in, this meticulously maintained 4-bedroom, 4-bath home offers more than 2,600 square feet–plus the builder’s one-year warranty remains in place. Unlike typical new construction, the finishing touches and post-closing projects have already been completed, including window blinds, custom trim work, a custom fireplace, gutters, upgraded lighting and ceiling fans, a screened porch, fenced backyard and paver patio.A grand entry welcomes you into a thoughtfully designed main level featuring a convenient guest bedroom and full bath, along with a spacious primary suite and private ensuite.The bright, open living area feels expansive while still giving the dining space its own intentional, defined setting. Upstairs, you’ll find two generously sized bedrooms, two additional full baths including one ensuite, and a versatile loft providing valuable extra living space.Outside, enjoy a generously sized screened porch overlooking the beautifully maintained fenced yard and paver patio, an ideal setting for entertaining, relaxing or enjoying Lowcountry evenings.The home’s location within Carnes Crossroads is another major advantage. It remains closely connected to the community’s premier amenities, parks, walking trails and Farm Store, offering a convenience that becomes increasingly valuable as newer phases extend farther from the heart of Carnes. Residents enjoy a resort-style pool with a two-story waterslide, fitness center, neighborhood gatherings, lifestyle events and an expanding collection of shops, dining and everyday conveniences, all just a golf-cart ride away.Located approximately 10 minutes from historic Downtown Summerville and under 30 minutes from Downtown Charleston, this nearly new home combines modern construction, completed upgrades and an established community setting. It is also priced below what this floor plan is currently offered for through the builder, creating an exceptional opportunity to enjoy more value without the wait or added expense of building new. Don’t miss your chance to own this exceptional home, schedule your private showing today!

Data services provided by IDX Broker
| Price: | 579,900 |
| Address: | 261 Denham Street |
| City: | Summerville |
| County: | Berkeley |
| State: | South Carolina |
| Zip Code: | 29486 |
| Subdivision: | Carnes Crossroads |
| MLS: | 26025540 |
| Year Built: | 2025 |
| Square Feet: | 2,610 |
| Acres: | 0.19 |
| Lot Square Feet: | 0.19 acres |
| Bedrooms: | 4 |
| Bathrooms: | 4 |
| roof: | Architectural |
| sewer: | Public Sewer |
| levels: | Two |
| cooling: | Central Air |
| country: | US |
| fencing: | Fence - Wooden Enclosed, Wood |
| heating: | Electric, Natural Gas |
| stories: | 2 |
| flooring: | Luxury Vinyl |
| garageYN: | yes |
| carportYN: | no |
| coolingYN: | yes |
| feedTypes: | VOW, IDX, BBO |
| heatingYN: | yes |
| mlsStatus: | Active |
| ownership: | Fee Simple |
| utilities: | BCW & SA, Berkeley Elect Co-Op, City of Goose Creek |
| appliances: | Built-In Electric Oven, Disposal, Gas Cooktop, Microwave, Refrigerator, Self Cleaning Oven, Range Hood, ENERGY STAR Qualified Appliances, Tankless Water Heater |
| directions: | From N. Main Street, Turn On 2nd Avenue. At Stop Sign, Continue Straight On Helena Park Drive. Make A Left On Denham Street And The Home Is On The Left. |
| highSchool: | Cane Bay High School |
| possession: | Close Of Escrow |
| coordinates: | -80.114795, 33.062023 |
| fireplaceYN: | yes |
| lotFeatures: | 0 - .5 Acre |
| lotSizeArea: | 0.19 |
| waterSource: | Public |
| chsmlsList91: | 1 - Berkeley Co - Other |
| garageSpaces: | 2 |
| listingTerms: | Cash, Conventional, FHA, VA Loan |
| lotSizeUnits: | Acres |
| mlsAreaMajor: | 74 - Summerville, Ladson, Berkeley Cty |
| parkingTotal: | 2 |
| taxMapNumber: | 2220302368 |
| associationYN: | yes |
| coveredSpaces: | 2 |
| entryLocation: | Ground Level |
| openParkingYN: | no |
| approvalStatus: | MLS Approved |
| expirationDate: | 2027-03-11T00:00:00+00:00 |
| homeWarrantyYN: | yes |
| otherEquipment: | Irrigation Equipment |
| windowFeatures: | Window Treatments |
| fireplacesTotal: | 1 |
| laundryFeatures: | Washer Hookup, Electric Dryer Hookup, Laundry Room |
| otherStructures: | No |
| parkingFeatures: | Attached, 2 Car Garage, Garage Door Opener |
| attachedGarageYN: | yes |
| elementarySchool: | Carolyn Lewis |
| exteriorFeatures: | Rain Gutters, Lawn Irrigation |
| interiorFeatures: | High Ceilings, Kitchen Island, Ceiling - Smooth, Ceiling Fan(s), Eat-in Kitchen, Family, Entrance Foyer, Living/Dining Combo, Loft, Pantry |
| listingAgreement: | Exclusive Right To Sell |
| buildingAreaUnits: | Square Feet |
| communityFeatures: | Clubhouse, Fitness Center, Pool, Park, Tennis Court(s), Walk/Jog Trails |
| fireplaceFeatures: | Family Room, One |
| foundationDetails: | Raised Slab |
| lotSizeSquareFeet: | 8276.4 |
| newConstructionYN: | no |
| propertyCondition: | Pre-Owned |
| architecturalStyle: | Traditional |
| buildingAreaSource: | Assessor |
| propertyAttachedYN: | no |
| listingContractDate: | 2026-09-11T00:00:00+00:00 |
| taxLegalDescription: | Lot 15-059Carnes Crossroads Ph 15 |
| middleOrJuniorSchool: | Carolyn Lewis |
| bathroomsTotalDecimal: | 4 |
| constructionMaterials: | Cement Siding |
| modificationTimestamp: | 2026-09-22T12:32:35+00:00 |
| patioAndPorchFeatures: | Patio, Screened, Front Porch |
| originalEntryTimestamp: | 2026-09-11T13:17:39+00:00 |
| roomMasterBedroomLevel: | Lower |
| associationFeeFrequency: | Annually |
| contractStatusChangeDate: | 2026-09-11T00:00:00+00:00 |
| specialListingConditions: | 10 Yr Warranty |
| roomMasterBedroomFeatures: | Ceiling Fan(s), Walk-In Closet(s) |


