

Listed by: The Boulevard Company 843-270-3054
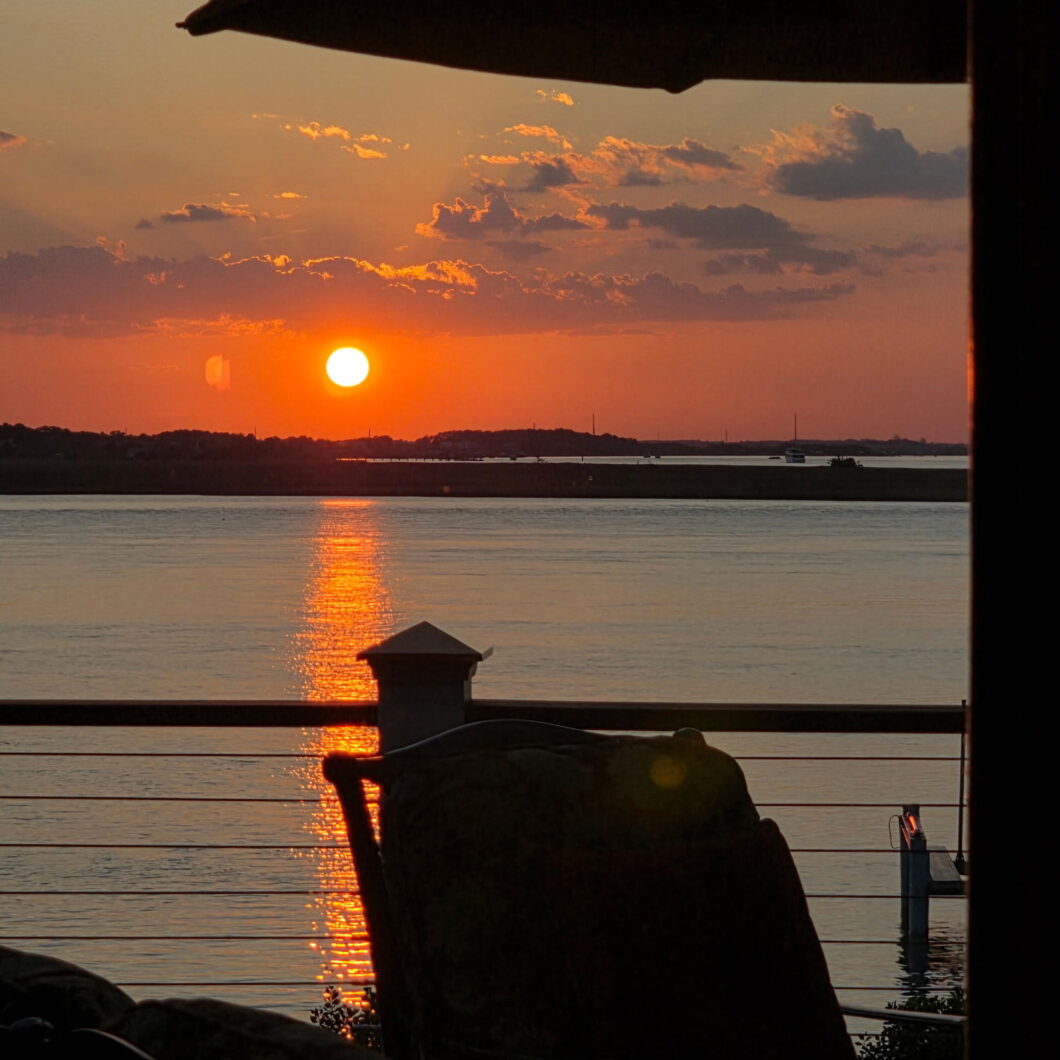
This neighborhood is a hidden gem with beautiful views from the neighborhood marina. Being sold as-is, this condo boasts a storgage locker, Stainless appliances, a convenient laundry closet and 2 cosy bedrooms. The gas fireplace adds ambiance on a cool night to the living room. The Living Room opens into the sunroom facing the pond, where there is plenty of natural wildlife to enjoy. The ensuite Primary Bedroom is private at the rear of the home with closets, overlooking the pond and opens into the sunroom. Amenities include a pool, deep water marina overlooking the Ashley River, (boat storage, and slips for additional fee if available). Come and see this low-maintenance condo conveniently located in West Ashley!

Data services provided by IDX Broker
| Price: | 265,000 |
| Address: | 2331 Tall Sail Drive 803-C |
| City: | Charleston |
| County: | Charleston |
| State: | South Carolina |
| Zip Code: | 29414 |
| Subdivision: | Seagate |
| MLS: | 26017435 |
| Year Built: | 2001 |
| Square Feet: | 945 |
| Lot Square Feet: | 0 acres |
| Bedrooms: | 2 |
| Bathrooms: | 2 |
| sewer: | Public Sewer |
| levels: | One |
| cooling: | Central Air |
| country: | US |
| heating: | Forced Air, Natural Gas |
| stories: | 1 |
| flooring: | Laminate, Carpet |
| coolingYN: | yes |
| feedTypes: | VOW, IDX, BBO |
| heatingYN: | yes |
| mlsStatus: | Active |
| ownership: | Condominium |
| utilities: | Carolina Water Service, Dominion Energy |
| appliances: | Dishwasher, Electric Cooktop, Electric Range, Disposal, Microwave, Refrigerator |
| directions: | Driving Away From Downtown Charleston, Towards The Intersection Of Hwy 61 And Hwy 7, Continue Up Hwy 61 Towards Summerville. Then Turn Right Onto Assembly, Turn Left Onto Ashley Ferry Drive, Turn Right Onto Jobee Drive And Then Left Onto Treescape Drive. Go 150 Feet And Turn Right Onto Tall Sail Drive, Then In 600 Feet Turn Right And You Will See Green Units On Right. Second Unit From The Right |
| highSchool: | West Ashley |
| possession: | Close Of Escrow |
| coordinates: | -80.050544, 32.845131 |
| fireplaceYN: | yes |
| waterSource: | Public |
| chsmlsList91: | 63 - City of Charleston |
| listingTerms: | Any |
| lotSizeUnits: | Acres |
| mlsAreaMajor: | 12 - West of the Ashley Outside I-526 |
| poolFeatures: | In Ground |
| taxMapNumber: | 3581600373 |
| associationYN: | yes |
| openParkingYN: | no |
| poolPrivateYN: | yes |
| structureType: | Condo Regime, Condominium |
| approvalStatus: | MLS Approved |
| associationFee: | 465 |
| expirationDate: | 2026-12-16T00:00:00+00:00 |
| fireplacesTotal: | 1 |
| laundryFeatures: | Washer Hookup |
| otherStructures: | No, Storage |
| taxAnnualAmount: | 1750 |
| elementarySchool: | Springfield |
| exteriorFeatures: | Dock - Shared |
| interiorFeatures: | Ceiling Fan(s), Eat-in Kitchen, Family, Living/Dining Combo, Pantry |
| listingAgreement: | Exclusive Right To Sell |
| buildingAreaUnits: | Square Feet |
| communityFeatures: | RV/Boat Storage, Dock Facilities, Marina, Pool |
| fireplaceFeatures: | Family Room, Gas Connection, One |
| newConstructionYN: | no |
| propertyCondition: | Pre-Owned |
| buildingAreaSource: | Previous Listing |
| propertyAttachedYN: | yes |
| waterfrontFeatures: | Pond |
| listingContractDate: | 2026-06-16T00:00:00+00:00 |
| taxLegalDescription: | UNIT 803-C BLDG #8 |
| middleOrJuniorSchool: | C E Williams |
| bathroomsTotalDecimal: | 2 |
| constructionMaterials: | Vinyl Siding |
| modificationTimestamp: | 2026-09-30T16:59:06+00:00 |
| patioAndPorchFeatures: | Front Porch |
| originalEntryTimestamp: | 2026-06-16T15:59:27+00:00 |
| associationFeeFrequency: | Monthly |
| contractStatusChangeDate: | 2026-06-16T00:00:00+00:00 |
| roomMasterBedroomFeatures: | Ceiling Fan(s) |


