

Listed by: The Boulevard Company 843-790-4819
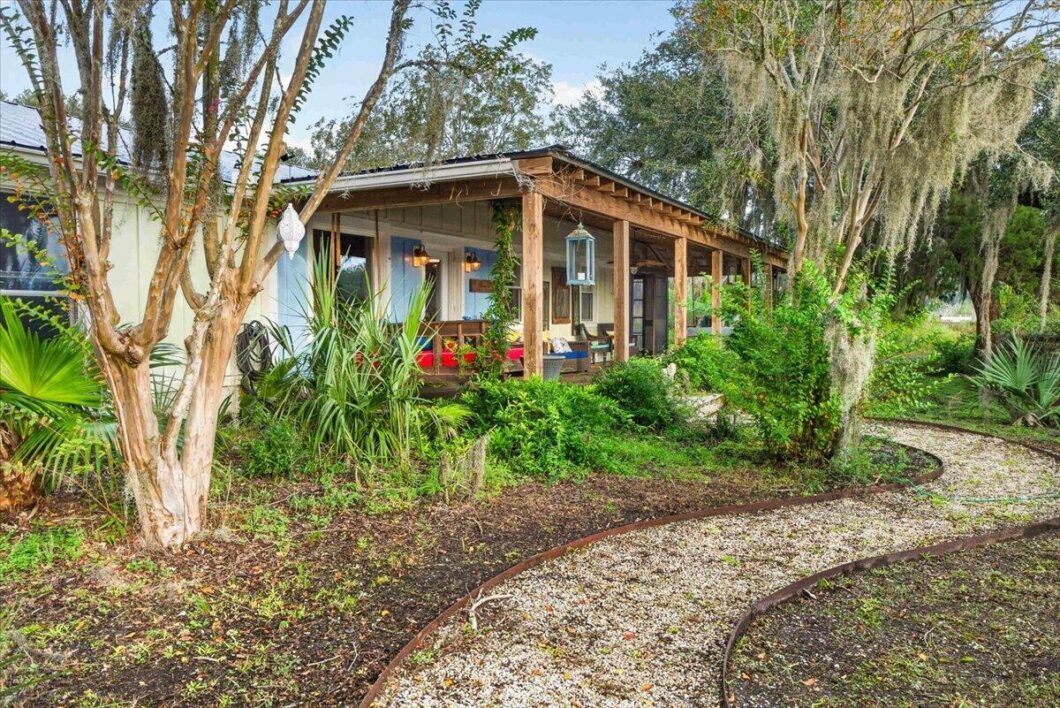
Experience the beauty of Lowcountry living in Meggett, where a beautifully updated home, acres of farmland, and the peaceful surroundings of the marsh and river come together in one distinctive property. Start the day on the welcoming front porch, taking in the sunrise over the marsh, or unwind on the screened porch surrounded by the natural beauty of the Lowcountry. Inside, the spacious kitchen serves as the heart of the home, featuring striking blue cabinetry, stainless steel appliances, a generous butcher-block island with bar seating, and ample workspace for cooking and gathering. The open kitchen and family room flow into a separate living area with a fireplace, creating inviting spaces for everyday living and entertaining. The primary suite is a standout, with a vaulted, wood-beamedceiling, warm hardwood floors, and abundant windows that bring the outdoors in. Two additional bedrooms and a full bath are located on the opposite side of the home, while custom built-ins throughout add character and practical storage. Beyond the main residence, two additional structures offer exceptional versatility, including a studio ideal for artistic pursuits, creative projects, or a private workspace, and a separate workshop with room for hobbies, projects, or equipment. The property encompasses two separate tracts, including the home and an additional four-plus-acre farm parcel offering room to cultivate, expand, or explore the possibilities of a separate buildable homesite. Whether you’re drawn to the appeal of a working farm, the charm of a thoughtfully updated home, the flexibility of multiple outbuildings, or the tranquility of a marshside setting, this Meggett property offers a rare opportunity to enjoy the space, privacy, and natural beauty of the Lowcountry.

Data services provided by IDX Broker
| Price: | 950,000 |
| Address: | 4651 Highway 165 |
| City: | Meggett |
| County: | Charleston |
| State: | South Carolina |
| Zip Code: | 29449 |
| Subdivision: | Meggett |
| MLS: | 26028668 |
| Year Built: | 1970 |
| Square Feet: | 1,758 |
| Acres: | 5.2 |
| Lot Square Feet: | 5.2 acres |
| Bedrooms: | 3 |
| Bathrooms: | 2 |
| roof: | Metal |
| sewer: | Septic Tank |
| levels: | One |
| cooling: | Central Air |
| country: | US |
| fencing: | Fence - Metal Enclosed, Partial |
| heating: | Electric |
| horseYN: | yes |
| stories: | 1 |
| flooring: | Stone, Wood |
| garageYN: | no |
| carportYN: | no |
| coolingYN: | yes |
| feedTypes: | VOW, IDX, BBO |
| heatingYN: | yes |
| mlsStatus: | Active |
| ownership: | Fee Simple |
| utilities: | Charleston Water Service, Dominion Energy |
| appliances: | Dishwasher, Dryer, Gas Range, Microwave, Refrigerator, Washer, Tankless Water Heater |
| directions: | 17 South To Hwy. 162. Turn Left Onto Hwy. 165, Turn Left At The Town Of Meggett Sign To Continue Onto Hwy 165. Go Past The Town Of Meggett On The Left, Curve To The Left And Go Over The Little Bridge And It Is The Home On The Right. Go Just Past The Home And Enter Through The 2nd Driveway. |
| highSchool: | Baptist Hill |
| coordinates: | -80.240902, 32.711329 |
| fireplaceYN: | yes |
| lotFeatures: | Marshview, 2 - 5 Acres, 5 - 10 Acres |
| lotSizeArea: | 5.2 |
| waterSource: | Public |
| chsmlsList91: | 83 - St. Pauls FD - Town Meggett |
| listingTerms: | Cash, Conventional, Farmers Home Loan, FHA, USDA Loan, VA Loan |
| lotSizeUnits: | Acres |
| mlsAreaMajor: | 13 - West of the Ashley beyond Rantowles Creek |
| taxMapNumber: | 1590000076 |
| waterfrontYN: | yes |
| entryLocation: | Ground Level |
| openParkingYN: | no |
| approvalStatus: | MLS Approved |
| expirationDate: | 2027-09-30T00:00:00+00:00 |
| fireplacesTotal: | 1 |
| laundryFeatures: | Washer Hookup, Electric Dryer Hookup |
| otherStructures: | No, Storage, Workshop |
| parkingFeatures: | Off Street |
| taxAnnualAmount: | 2028 |
| elementarySchool: | E.B. Ellington |
| exteriorFeatures: | Other |
| interiorFeatures: | Ceiling - Cathedral/Vaulted, Ceiling - Smooth, Ceiling Fan(s), Family, Formal Living, Great |
| listingAgreement: | Exclusive Right To Sell |
| buildingAreaUnits: | Square Feet |
| communityFeatures: | Storage, Horses OK, Trash |
| fireplaceFeatures: | Living Room, One |
| foundationDetails: | Raised Slab |
| lotSizeSquareFeet: | 226512 |
| newConstructionYN: | no |
| propertyCondition: | Pre-Owned |
| architecturalStyle: | Ranch |
| buildingAreaSource: | Previous Listing |
| propertyAttachedYN: | no |
| waterfrontFeatures: | Marshfront |
| listingContractDate: | 2026-10-19T00:00:00+00:00 |
| taxLegalDescription: | 4651 Hwy. 165 Lot 1. 6523 Rozier Road, Lot B-1K Govlot Tract. 159-00-00-076 and 159-00-00-255 |
| middleOrJuniorSchool: | Baptist Hill |
| bathroomsTotalDecimal: | 2 |
| constructionMaterials: | Brick Veneer, Cement Siding |
| modificationTimestamp: | 2026-11-13T14:21:02+00:00 |
| patioAndPorchFeatures: | Deck, Porch - Full Front |
| originalEntryTimestamp: | 2026-10-19T15:31:53+00:00 |
| roomMasterBedroomLevel: | Lower |
| contractStatusChangeDate: | 2026-10-19T00:00:00+00:00 |
| specialListingConditions: | Flood Insurance, Live/Work Unit |


