

Listed by: The Boulevard Company 843-270-5237
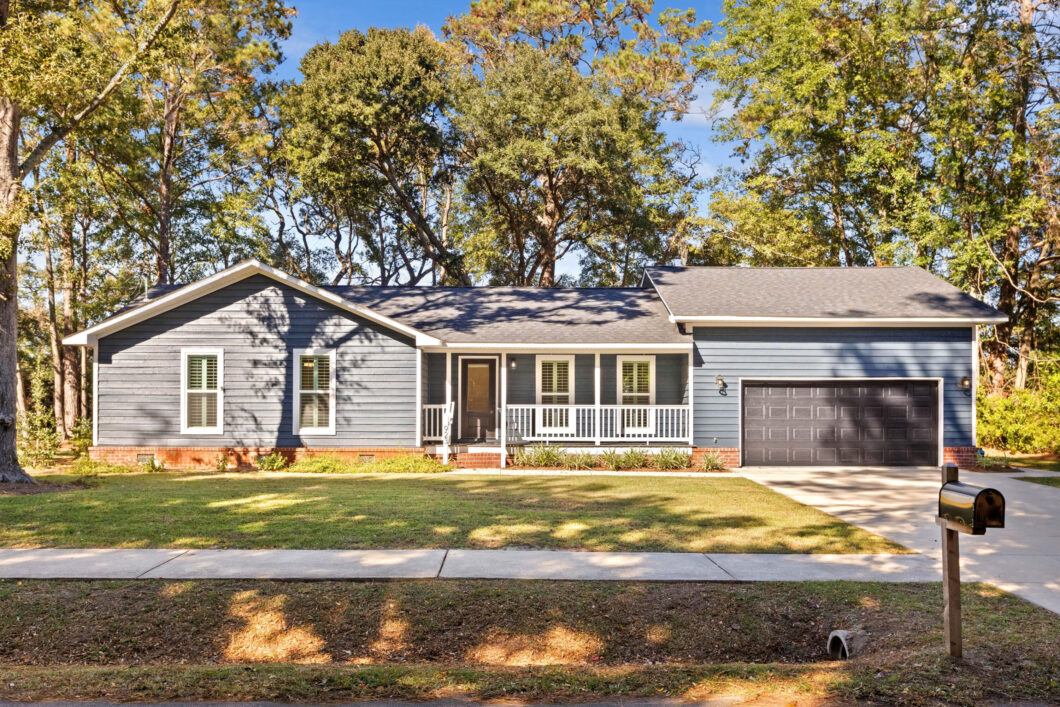
Welcome to this beautifully renovated 3-bedroom, 2-bathroom ranch-style home in the desirable Stiles Point neighborhood on James Island! Completely transformed in 2024 with an extensive renovation down to the studs, this home combines the charm of an established neighborhood with the modern finishes and major system upgrades of a newer home. The impressive renovation extends well beyond cosmetic improvements and includes a new roof, windows, electrical system with service upgrades extending to the street, plumbing, HVAC system and ductwork, driveway, and garage door. Nearly every aspect of the home has been thoughtfully updated, offering the next owner the opportunity to enjoy a move-in-ready property with substantial improvements already completed. Inside, the spacious and inviting great room serves as the heart of the home, featuring soaring vaulted ceilings, a fireplace, and abundant natural light. The open-concept design creates a seamless connection between the living, dining, and kitchen areas, providing an ideal setting for both comfortable everyday living and entertaining. The beautifully updated kitchen offers an abundance of cabinetry and counter space, granite countertops, stainless steel appliances, and a convenient breakfast bar. The thoughtfully designed layout provides both functionality and an inviting space for gathering with friends and family. The spacious primary suite offers a private retreat complete with a beautifully renovated bathroom featuring a modern vanity, an oversized tiled walk-in shower, and a walk-in closet. Two additional bedrooms and a well-appointed full bathroom provide comfortable

Data services provided by IDX Broker
| Price: | 795,000 |
| Address: | 923 Godber Street |
| City: | Charleston |
| County: | Charleston |
| State: | South Carolina |
| Zip Code: | 29412 |
| Subdivision: | Stiles Point |
| MLS: | 26030736 |
| Year Built: | 1990 |
| Square Feet: | 1,625 |
| Acres: | 0.42 |
| Lot Square Feet: | 0.42 acres |
| Bedrooms: | 3 |
| Bathrooms: | 2 |
| roof: | Asphalt |
| sewer: | Public Sewer |
| levels: | One and One Half, One |
| cooling: | Central Air |
| country: | US |
| heating: | Natural Gas |
| stories: | 1 |
| flooring: | Wood |
| garageYN: | yes |
| carportYN: | no |
| coolingYN: | yes |
| feedTypes: | VOW, IDX, BBO |
| heatingYN: | yes |
| mlsStatus: | Active Contingent |
| ownership: | Fee Simple |
| utilities: | Charleston Water Service, Dominion Energy |
| appliances: | Dishwasher, Disposal, Gas Range, Microwave, Tankless Water Heater |
| directions: | From Harbor View Road, On The Right, Take Mikell Drive, Turn Right Onto Godber Street, House Is On The Right |
| highSchool: | James Island Charter |
| possession: | Close Of Escrow |
| contingency: | Active Contingent,Due Diligence |
| coordinates: | -79.927021, 32.737147 |
| fireplaceYN: | yes |
| lotFeatures: | Corner Lot, Level, Wooded |
| lotSizeArea: | 0.42 |
| waterSource: | Public |
| chsmlsList91: | 32 - Town of James Island |
| garageSpaces: | 2 |
| listingTerms: | Any |
| lotSizeUnits: | Acres |
| mlsAreaMajor: | 21 - James Island |
| parkingTotal: | 2 |
| taxMapNumber: | 4541300040 |
| coveredSpaces: | 2 |
| entryLocation: | Ground Level |
| openParkingYN: | no |
| approvalStatus: | MLS Approved |
| expirationDate: | 2027-03-14T00:00:00+00:00 |
| windowFeatures: | Thermal Windows/Doors |
| fireplacesTotal: | 1 |
| laundryFeatures: | Washer Hookup, Electric Dryer Hookup, Laundry Room |
| otherStructures: | No |
| parkingFeatures: | Attached, 2 Car Garage, Garage Door Opener |
| attachedGarageYN: | yes |
| elementarySchool: | Stiles Point |
| interiorFeatures: | Ceiling - Cathedral/Vaulted, Ceiling - Smooth, Walk-In Closet(s), Wet Bar, Ceiling Fan(s), Eat-in Kitchen, Frog Attached, Living/Dining Combo, Pantry, Utility |
| listingAgreement: | Exclusive Right To Sell |
| buildingAreaUnits: | Square Feet |
| communityFeatures: | Trash |
| fireplaceFeatures: | Family Room, Gas Log, One |
| foundationDetails: | Crawl Space |
| lotSizeSquareFeet: | 18295.2 |
| newConstructionYN: | no |
| propertyCondition: | Pre-Owned |
| architecturalStyle: | Ranch, Traditional |
| buildingAreaSource: | Previous Listing |
| propertyAttachedYN: | no |
| listingContractDate: | 2026-11-14T00:00:00+00:00 |
| taxLegalDescription: | LT 1 BLK K THIRD POR |
| middleOrJuniorSchool: | Camp Road |
| purchaseContractDate: | 2026-11-15T00:00:00+00:00 |
| bathroomsTotalDecimal: | 2 |
| constructionMaterials: | Wood Siding |
| modificationTimestamp: | 2026-11-15T23:49:02+00:00 |
| patioAndPorchFeatures: | Deck, Patio |
| originalEntryTimestamp: | 2026-11-14T19:25:43+00:00 |
| roomMasterBedroomLevel: | Lower |
| contractStatusChangeDate: | 2026-11-15T00:00:00+00:00 |
| roomMasterBedroomFeatures: | Ceiling Fan(s), Outside Access, Walk-In Closet(s) |


