

Listed by: The Boulevard Company 305-968-7134
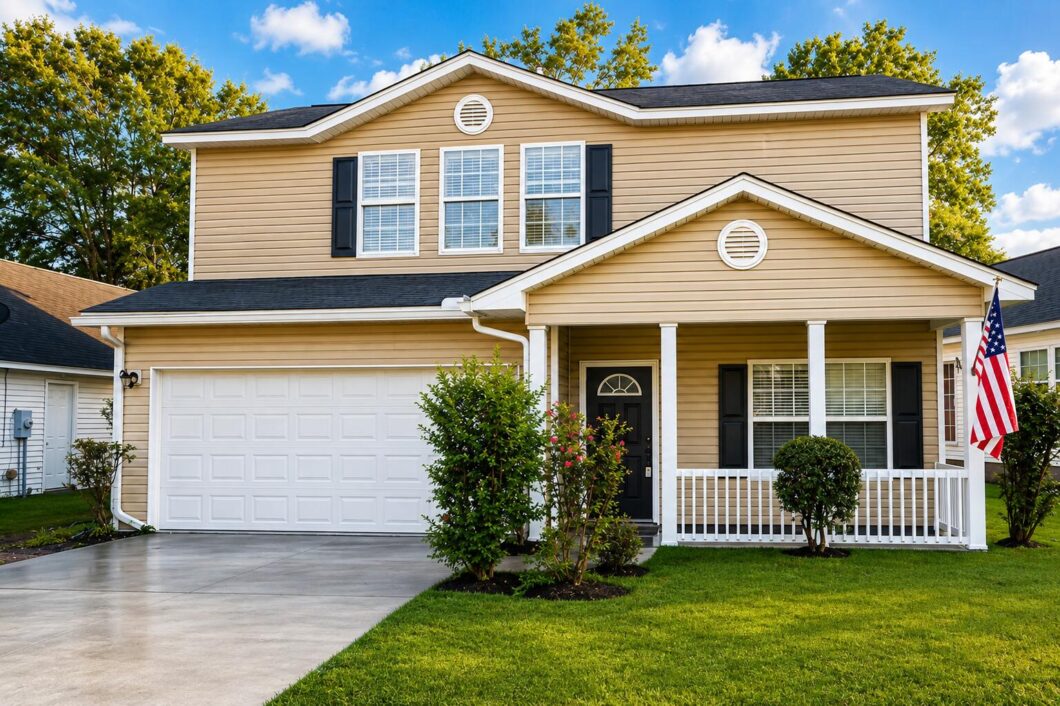
Welcome to 5171 Eastway Street! This beautifully updated 4-bedroom, 2.5-bath home offers approximately 1,707 sq. ft. of living space, a well-designed floor plan, and an attached two-car garage.This move-in-ready home features new LVP flooring, fresh paint throughout, updated lighting and ceiling fans, and modern finishes. The refreshed kitchen features new countertops, backsplash, appliances, sink, faucet, and updated cabinet hardware. The bathrooms have also been refreshed with new vanities, fixtures, toilets, and tile flooring.Located in a quiet, established neighborhood with a convenient central location, you’ll enjoy easy access to shopping, dining, major roadways, the airport, and everything the Charleston area has to offer.Move-in ready! schedule your showing today!

Data services provided by IDX Broker
| Price: | 389,000 |
| Address: | 5171 Eastway Street |
| City: | North Charleston |
| County: | Charleston |
| State: | South Carolina |
| Zip Code: | 29418 |
| Subdivision: | Northpointe |
| MLS: | 26024077 |
| Year Built: | 2007 |
| Square Feet: | 1,707 |
| Acres: | 0.12 |
| Lot Square Feet: | 0.12 acres |
| Bedrooms: | 4 |
| Bathrooms: | 3 |
| Half Bathrooms: | 1 |
| roof: | Asphalt |
| sewer: | Public Sewer |
| levels: | Two |
| cooling: | Central Air |
| country: | US |
| fencing: | Wood |
| heating: | Heat Pump |
| stories: | 2 |
| flooring: | Ceramic Tile, Vinyl |
| garageYN: | yes |
| carportYN: | no |
| coolingYN: | yes |
| feedTypes: | VOW, IDX, BBO |
| heatingYN: | yes |
| mlsStatus: | Active Contingent |
| ownership: | Fee Simple |
| utilities: | Charleston Water Service, Dominion Energy |
| appliances: | Dishwasher, Electric Range, Microwave, Refrigerator, Trash Compactor |
| directions: | On Dorchester Rd Make A T Scarsdale Ave, Right On Napoleon Dr, Left On Eastway St |
| highSchool: | Stall |
| possession: | Close Of Escrow |
| contingency: | Active Contingent,Due Diligence |
| coordinates: | -80.034715, 32.861503 |
| fireplaceYN: | no |
| lotFeatures: | 0 - .5 Acre |
| lotSizeArea: | 0.12 |
| waterSource: | Public |
| chsmlsList91: | 43 - City of North Charleston |
| garageSpaces: | 2 |
| listingTerms: | Cash, Conventional, FHA, VA Loan |
| lotSizeUnits: | Acres |
| mlsAreaMajor: | 32 - N.Charleston, Summerville, Ladson, Outside I-526 |
| parkingTotal: | 2 |
| taxMapNumber: | 4080700334 |
| coveredSpaces: | 2 |
| entryLocation: | Ground Level |
| openParkingYN: | no |
| approvalStatus: | MLS Approved |
| expirationDate: | 2027-02-01T00:00:00+00:00 |
| laundryFeatures: | Electric Dryer Hookup, Laundry Room |
| otherStructures: | No |
| parkingFeatures: | 2 Car Garage, Garage Door Opener |
| taxAnnualAmount: | 1066 |
| elementarySchool: | Meeting Street Elementary at Brentwood |
| interiorFeatures: | Ceiling Fan(s), Pantry |
| listingAgreement: | Exclusive Right To Sell |
| buildingAreaUnits: | Square Feet |
| foundationDetails: | Slab |
| lotSizeSquareFeet: | 5227.2 |
| newConstructionYN: | no |
| propertyCondition: | Pre-Owned |
| architecturalStyle: | Traditional |
| buildingAreaSource: | Assessor |
| propertyAttachedYN: | no |
| listingContractDate: | 2026-08-25T00:00:00+00:00 |
| taxLegalDescription: | LOT 15 BLK E PHASE IV |
| middleOrJuniorSchool: | Brentwood |
| purchaseContractDate: | 2026-10-04T00:00:00+00:00 |
| bathroomsTotalDecimal: | 2.5 |
| constructionMaterials: | Vinyl Siding |
| modificationTimestamp: | 2026-10-04T18:06:28+00:00 |
| originalEntryTimestamp: | 2026-08-25T13:28:45+00:00 |
| roomMasterBedroomLevel: | Upper |
| contractStatusChangeDate: | 2026-10-04T00:00:00+00:00 |
| roomMasterBedroomFeatures: | Ceiling Fan(s), Multiple Closets, Walk-In Closet(s) |


