

Listed by: The Boulevard Company 843-276-5655
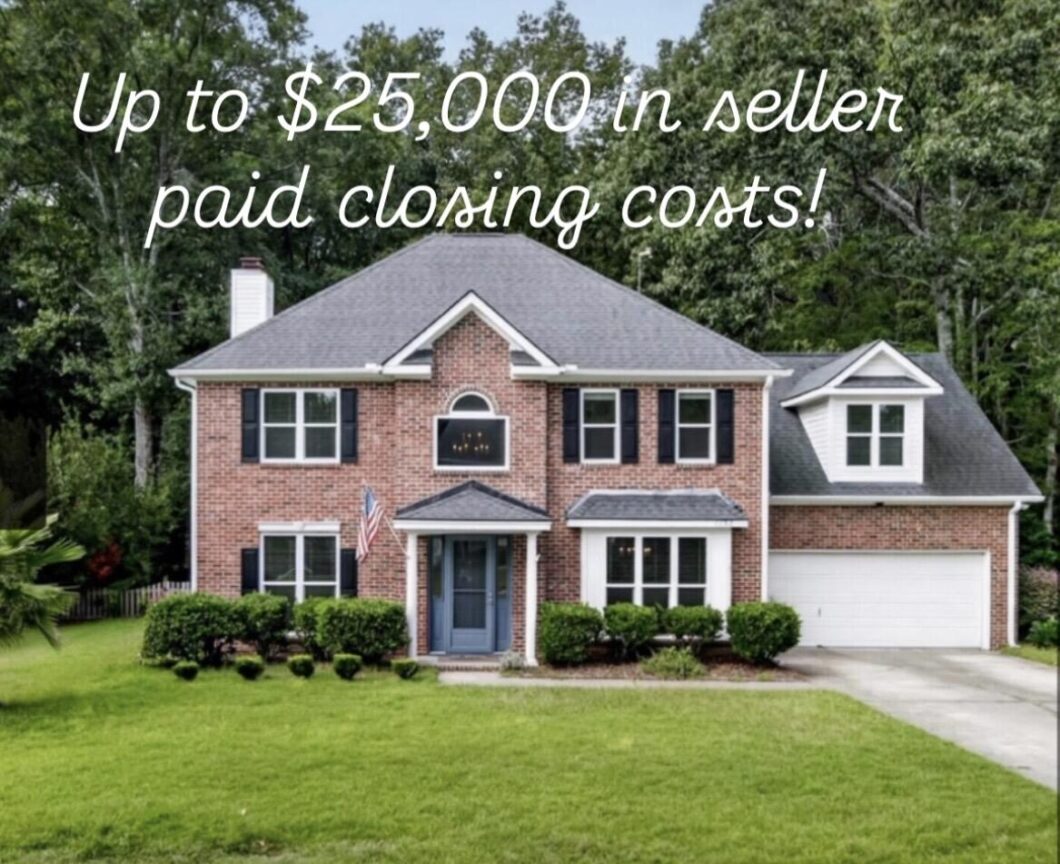
Welcome home to this stunning five bedroom, two and a half bath home with a private backyard oasis. A soaring, two story entryway highlighted by a double staircase sets the tone upon entering this beautiful home. Among the standout features is a dedicated office with built in bookcase and sliding ladder with French doors and ample space for a large desk, office couch, and more. Gourmet kitchen features stainless steel appliances, granite counter tops, and storage galore! Upgrades include: leaf filter gutter guards, mini split in garage, upgraded garage storage and lighting, HVAC upgrades, impact rated entry door and windows, natural gas service, gas logs in fireplace, wireless access point cabling, auxiliary heat in primary bathroom, upgraded appliances and more! The generous lotbacks to a wooded greenspace, providing both beauty and privacy. Minutes to shopping, amenities, beaches, hospitals, downtown and more, this home is waiting for its new owners!

Data services provided by IDX Broker
| Price: | 825,000 |
| Address: | 1132 Black Rush Circle |
| City: | Mount Pleasant |
| County: | Charleston |
| State: | South Carolina |
| Zip Code: | 29466 |
| Subdivision: | Dunes West |
| MLS: | 26026697 |
| Year Built: | 1998 |
| Square Feet: | 2,716 |
| Acres: | 0.29 |
| Lot Square Feet: | 0.29 acres |
| Bedrooms: | 5 |
| Bathrooms: | 3 |
| Half Bathrooms: | 1 |
| roof: | Architectural |
| sewer: | Public Sewer |
| levels: | Two |
| cooling: | Central Air |
| country: | US |
| fencing: | Wood |
| heating: | Electric, Heat Pump |
| stories: | 2 |
| flooring: | Carpet, Wood, Stone |
| garageYN: | yes |
| carportYN: | no |
| coolingYN: | yes |
| feedTypes: | VOW, IDX, BBO |
| heatingYN: | yes |
| mlsStatus: | Active |
| ownership: | Fee Simple |
| utilities: | Mt. P. W/S Comm, Dominion Energy |
| appliances: | Dishwasher, Dryer, Electric Range, Microwave, Refrigerator, Washer |
| cityRegion: | Whispering Marsh |
| directions: | Highway 41 To Dunes West Boulevard. Left On Wando Plantation. Left On Harpers Ferry. Right On Black Rush Circle. Home Is On The Left. |
| highSchool: | Wando |
| possession: | Close Of Escrow |
| coordinates: | -79.815389, 32.901749 |
| fireplaceYN: | yes |
| lotFeatures: | High, Interior Lot, Level, Wooded, 0 - .5 Acre |
| lotSizeArea: | 0.29 |
| waterSource: | Public |
| chsmlsList91: | 21 - Town of Mt. Pleasant |
| doorFeatures: | Storm Door(s) |
| garageSpaces: | 2 |
| listingTerms: | Cash, Conventional, FHA, VA Loan |
| lotSizeUnits: | Acres |
| mlsAreaMajor: | 41 - Mt Pleasant N of IOP Connector |
| parkingTotal: | 2 |
| taxMapNumber: | 5941000177 |
| associationYN: | yes |
| coveredSpaces: | 2 |
| entryLocation: | Ground Level |
| openParkingYN: | no |
| approvalStatus: | MLS Approved |
| associationFee: | 1100 |
| expirationDate: | 2027-03-31T00:00:00+00:00 |
| windowFeatures: | Storm Window(s) |
| fireplacesTotal: | 1 |
| laundryFeatures: | Laundry Room |
| otherStructures: | No, Storage |
| parkingFeatures: | 2 Car Garage, Garage Door Opener |
| taxAnnualAmount: | 4492 |
| elementarySchool: | Charles Pinckney Elementary |
| interiorFeatures: | High Ceilings, Ceiling - Cathedral/Vaulted, Garden Tub/Shower, Kitchen Island, Ceiling - Smooth, Walk-In Closet(s), Eat-in Kitchen, Family, Entrance Foyer, Office, Pantry, Separate Dining |
| listingAgreement: | Exclusive Right To Sell |
| buildingAreaUnits: | Square Feet |
| communityFeatures: | Boat Ramp, RV/Boat Storage, Clubhouse, Club Membership Available, Fitness Center, Gated, Golf Course, Golf Membership Available, Pool, Park, Tennis Court(s), Trash, Walk/Jog Trails |
| fireplaceFeatures: | Family Room, One |
| foundationDetails: | Slab |
| lotSizeSquareFeet: | 12632.4 |
| newConstructionYN: | no |
| propertyCondition: | Pre-Owned |
| architecturalStyle: | Traditional |
| buildingAreaSource: | Assessor |
| propertyAttachedYN: | no |
| listingContractDate: | 2026-09-25T00:00:00+00:00 |
| taxLegalDescription: | Lot 8 Phase I |
| middleOrJuniorSchool: | Cario |
| bathroomsTotalDecimal: | 2.5 |
| constructionMaterials: | Brick Veneer |
| modificationTimestamp: | 2026-11-06T15:41:15+00:00 |
| patioAndPorchFeatures: | Screened, Front Porch |
| originalEntryTimestamp: | 2026-09-25T06:20:41+00:00 |
| roomMasterBedroomLevel: | Upper |
| associationFeeFrequency: | Semi-Annually |
| contractStatusChangeDate: | 2026-09-25T00:00:00+00:00 |
| roomMasterBedroomFeatures: | Ceiling Fan(s), Garden Tub/Shower, Walk-In Closet(s) |


