

Listed by: The Boulevard Company 843-509-3304
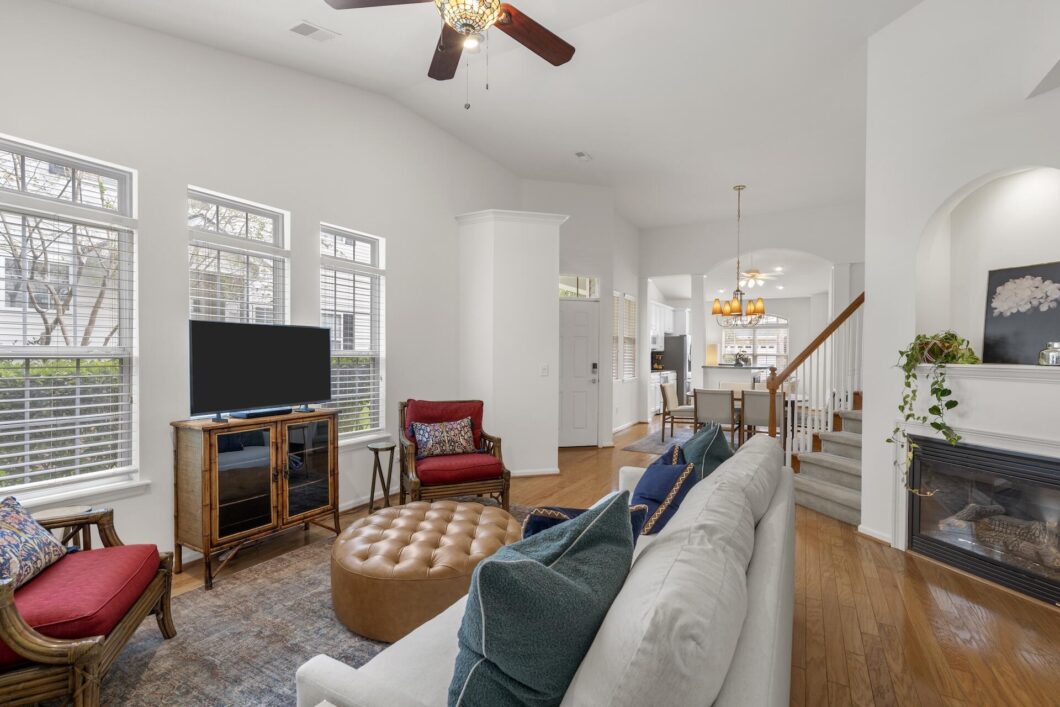
Opportunity knocks in the heart of Keswick at Park West! Tucked on a quiet cul-de-sac, this home offers the privacy and low-traffic feel buyers look for in Park West. This 3-bedroom, 2.5-bath townhome offers a rare combination in this sought-after subsection: a first-floor primary suite, vaulted ceilings, and a cozy gas fireplace in the family room; all on a layout with real bones and real upside. The eat-in kitchen flows into a separate formal dining room, perfect for entertaining, while the open, light-filled living area is anchored by dramatic ceiling that really makes the space feel grand.Step outside to a standout feature you won’t find on comparable homes in the complex: a covered and enclosed back patio, offering true year-round outdoor living space – with a peaceful pond just steps away, adding a quiet, scenic backdrop you won’t get tired of. Ideal for morning coffee, evening unwinding, or simply extending your living area beyond the walls of the home.While this home is turnkey and a new owner could easily move in and enjoy as is, there is also real value for a buyer who wants to put their own stamp on it. With a straightforward vision–like a cosmetic refresh on flooring, paint, and countertops–this home offers significant built-in equity potential. Priced to reflect its current condition and let the next owner capture that upside themselves.The Keswick residents enjoy all of Park West’s resort-style amenities: multiple swimming pools, lighted tennis and pickleball courts, a clubhouse, scenic walking and biking trails, playgrounds, a community crab dock, and the adjacent Park West Recreation Complex with additional pools, athletic fields, and a walking track. Zoned for Charles Pinckney Elementary, Cario Middle, and Wando High. Minutes to Publix, shopping, dining, and the beaches of Isle of Palms and Sullivan’s Island.This home won’t last long at this price in this location — bring your vision!

Data services provided by IDX Broker
| Price: | 585,000 |
| Address: | 2463 Draymohr Court |
| City: | Mount Pleasant |
| County: | Charleston |
| State: | South Carolina |
| Zip Code: | 29466 |
| Subdivision: | Park West |
| MLS: | 26030131 |
| Year Built: | 2003 |
| Square Feet: | 2,022 |
| Acres: | 0.1 |
| Lot Square Feet: | 0.1 acres |
| Bedrooms: | 3 |
| Bathrooms: | 3 |
| Half Bathrooms: | 1 |
| roof: | Asphalt |
| sewer: | Public Sewer |
| levels: | Two |
| cooling: | Central Air |
| country: | US |
| heating: | Heat Pump, Central |
| stories: | 2 |
| flooring: | Carpet, Wood, Luxury Vinyl |
| garageYN: | yes |
| carportYN: | no |
| coolingYN: | yes |
| feedTypes: | VOW, IDX, BBO |
| heatingYN: | yes |
| mlsStatus: | Active |
| utilities: | Mt. P. W/S Comm, Dominion Energy |
| appliances: | Dishwasher, Dryer, Electric Range, Disposal, Microwave, Refrigerator, Washer |
| directions: | From Hwy 41, Turn Onto Bessimer. Draymohr Ct Will Be The Last Left Before Park West Blvd. Home On The Right Before Cul-de-sac. |
| highSchool: | Wando |
| possession: | Close Of Escrow |
| coordinates: | -79.804265, 32.890411 |
| fireplaceYN: | yes |
| lotFeatures: | Cul-De-Sac, 0 - .5 Acre |
| lotSizeArea: | 0.1 |
| waterSource: | Public |
| chsmlsList91: | 21 - Town of Mt. Pleasant |
| garageSpaces: | 1 |
| listingTerms: | Any |
| lotSizeUnits: | Acres |
| mlsAreaMajor: | 41 - Mt Pleasant N of IOP Connector |
| parkingTotal: | 1 |
| taxMapNumber: | 5941000818 |
| associationYN: | yes |
| coveredSpaces: | 1 |
| entryLocation: | Ground Level |
| openParkingYN: | no |
| structureType: | Townhouse |
| approvalStatus: | MLS Approved |
| associationFee: | 703 |
| expirationDate: | 2027-03-19T00:00:00+00:00 |
| fireplacesTotal: | 1 |
| otherStructures: | No |
| parkingFeatures: | Off Street, 1 Car Garage |
| taxAnnualAmount: | 1227 |
| elementarySchool: | Charles Pinckney Elementary |
| interiorFeatures: | High Ceilings, Ceiling - Cathedral/Vaulted, Kitchen Island, Ceiling - Smooth, Ceiling Fan(s), Eat-in Kitchen |
| listingAgreement: | Exclusive Right To Sell |
| buildingAreaUnits: | Square Feet |
| communityFeatures: | Clubhouse, Golf Course, Golf Membership Available, Lawn Maint Incl, Pool, Park, Tennis Court(s), Walk/Jog Trails |
| fireplaceFeatures: | Gas Log, Living Room, One |
| foundationDetails: | Slab |
| lotSizeSquareFeet: | 4356 |
| newConstructionYN: | no |
| propertyCondition: | Pre-Owned |
| buildingAreaSource: | Previous Listing, Assessor |
| propertyAttachedYN: | yes |
| waterfrontFeatures: | Pond |
| listingContractDate: | 2026-11-06T00:00:00+00:00 |
| taxLegalDescription: | Lot G-4 |
| middleOrJuniorSchool: | Cario |
| accessibilityFeatures: | Handicapped Equipped |
| bathroomsTotalDecimal: | 2.5 |
| constructionMaterials: | Vinyl Siding |
| modificationTimestamp: | 2026-11-06T18:34:19+00:00 |
| patioAndPorchFeatures: | Covered, Patio, Screened |
| originalEntryTimestamp: | 2026-11-06T18:25:55+00:00 |
| roomMasterBedroomLevel: | Lower |
| associationFeeFrequency: | Annually |
| contractStatusChangeDate: | 2026-11-06T00:00:00+00:00 |
| roomMasterBedroomFeatures: | Ceiling Fan(s) |


