

Listed by: The Boulevard Company 843-509-1986
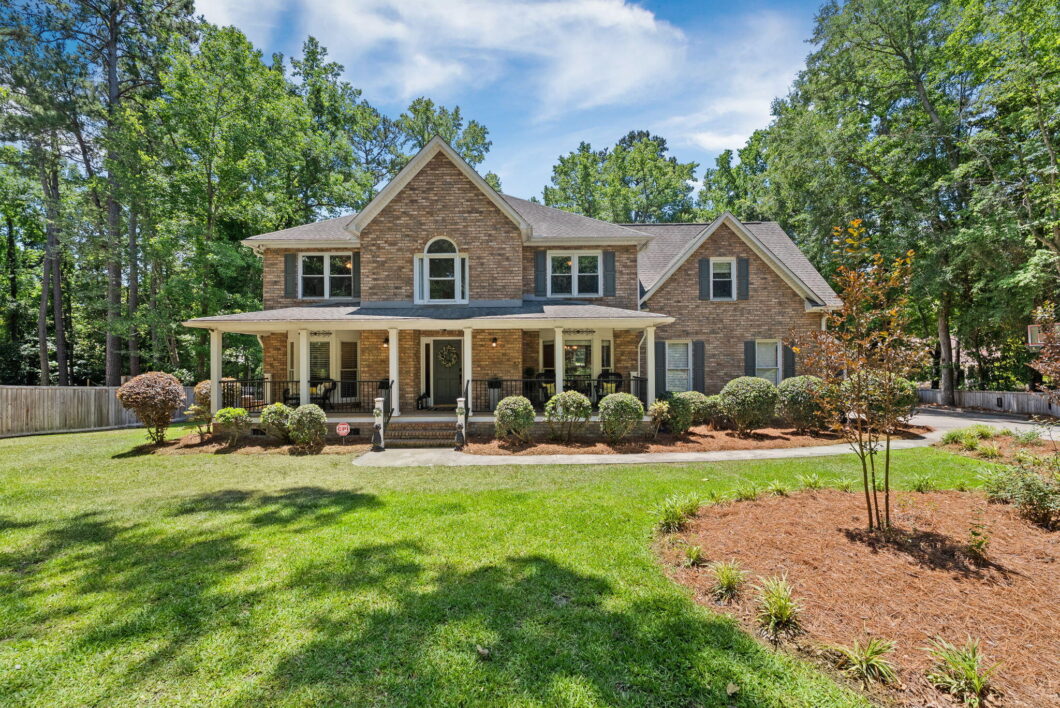
Tucked away on a sprawling homesite just under an acre and located less than two miles from Hutchinson Square, this extraordinary estate seamlessly blends luxury living, resort-style amenities, and unmatched versatility. Offering approximately 5,000 total square feet between the main residence and detached pool house, this is a truly rare opportunity in the heart of Summerville.The approximately 3,600 SF main home was designed for both elegant entertaining and everyday comfort, featuring a dedicated office, formal living room, refined dining room, spacious chef’s kitchen with breakfast nook, and a separate sitting room overlooking the private backyard retreat.A sweeping, curved staircase leads upstairs to the expansive primary suite, three additional bedrooms, and a generously sized FROG ideal as a fifth bedroom, media room, or private guest space. Outside, the grounds rival a private resort with a stunning 40-foot pool, custom outdoor kitchen, ambient accent lighting, and an expansive backyard designed for unforgettable gatherings. The detached approximately 1,400 SF pool house elevates the property even further with a finished flex space currently used as a music studio, while also perfectly suited for a dance studio, fitness space, art studio, executive office, or luxury recreation room. Above, the beautifully appointed studio apartment offers exceptional flexibility as a guest retreat, multigenerational living space, or income-producing rental with both short- and long-term rental potential and no Airbnb restrictions. Furnishings in the apartment may convey with an acceptable offer. Thoughtful upgrades throughout the property include paid-off solar panels, a tankless water heater, new kitchen appliances, new upstairs HVAC and ductwork, new windows in the primary suite, a new pool pump, and a new garage door system. the pool deck and concrete driveway are backed by a transferable lifetime warranty. Completing the estate are two separate two-car garages, providing abundant space for vehicles, storage, hobbies, or workshop use. Combining luxury, privacy, income potential, and convenience just minutes from downtown Summerville, this one-of-a-kind property offers a lifestyle that is rarely available and impossible to replicate.

Data services provided by IDX Broker
| Price: | 999,999 |
| Address: | 100 Prim Rose Path |
| City: | Summerville |
| County: | Dorchester |
| State: | South Carolina |
| Zip Code: | 29483 |
| Subdivision: | None |
| MLS: | 26014876 |
| Year Built: | 2000 |
| Square Feet: | 3,561 |
| Acres: | 0.85 |
| Lot Square Feet: | 0.85 acres |
| Bedrooms: | 6 |
| Bathrooms: | 5 |
| Half Bathrooms: | 2 |
| levels: | Two |
| stories: | 2 |
| garageYN: | yes |
| coolingYN: | yes |
| feedTypes: | VOW, IDX, BBO |
| heatingYN: | yes |
| directions: | From Summerville On Main Street/17a, Continue Through 5 Points On Main Street. Turn R On Golf Road, R On Parkwood, R Onto Private Gravel Drive (prim Rose Path), First Home On The Right. |
| highSchool: | Summerville |
| possession: | Close Of Escrow |
| contingency: | Active Contingent,Due Diligence |
| coordinates: | -80.198809, 33.00611 |
| lotSizeArea: | 0.85 |
| chsmlsList91: | 207 - City of Summerville |
| listingTerms: | Any |
| lotSizeUnits: | Acres |
| taxMapNumber: | 1371304047 |
| coveredSpaces: | 6 |
| openParkingYN: | no |
| approvalStatus: | MLS Approved |
| expirationDate: | 2027-05-30T00:00:00+00:00 |
| otherEquipment: | Intercom |
| windowFeatures: | Window Treatments |
| taxAnnualAmount: | 4591.23 |
| elementarySchool: | Summerville |
| listingAgreement: | Exclusive Right To Sell |
| buildingAreaUnits: | Square Feet |
| propertyCondition: | Pre-Owned |
| buildingAreaSource: | Previous Listing |
| propertyAttachedYN: | no |
| taxLegalDescription: | TRACT B |
| middleOrJuniorSchool: | Alston |
| purchaseContractDate: | 2026-05-29T00:00:00+00:00 |
| bathroomsTotalDecimal: | 4 |
| modificationTimestamp: | 2026-05-29T18:42:04+00:00 |
| originalEntryTimestamp: | 2026-05-22T14:32:26+00:00 |
| roomMasterBedroomLevel: | Upper |
| contractStatusChangeDate: | 2026-05-29T00:00:00+00:00 |
| roomMasterBedroomFeatures: | Ceiling Fan(s), Garden Tub/Shower, Sitting Room, Walk-In Closet(s) |


