

Listed by: The Boulevard Company 843-991-8063
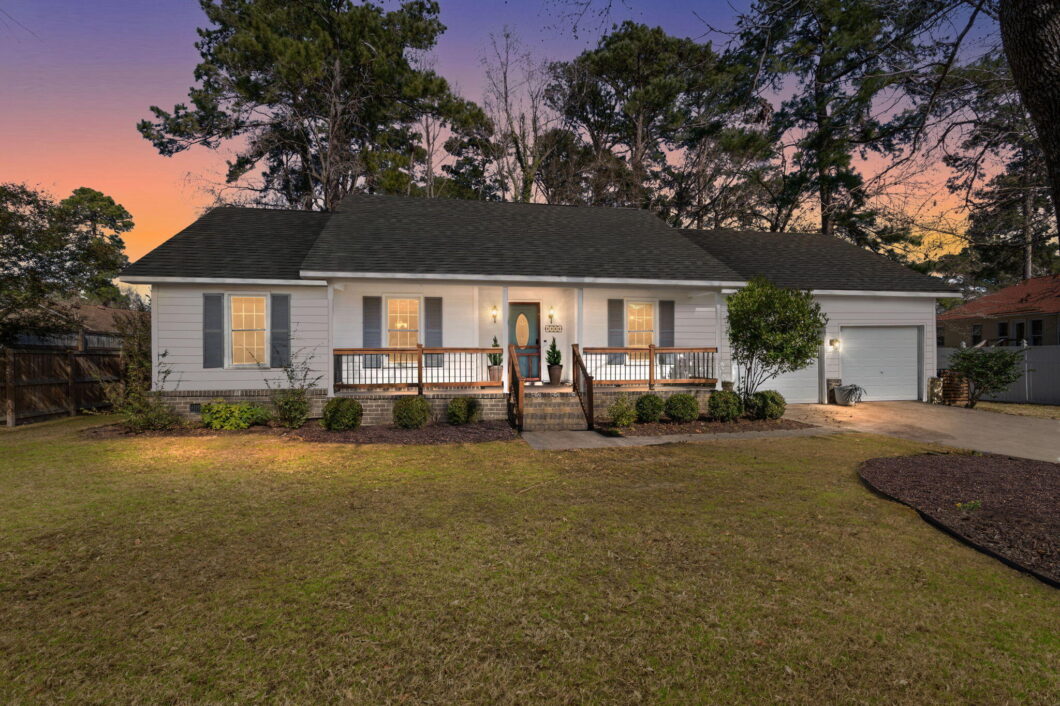
Located in Summerville, this inviting, beautifully renovated home offers a comfortable layout with charming details throughout. A welcoming front porch sets the tone as you arrive, along with the convenience of a two-car garage.Step inside the foyer to find a cozy family room with a fireplace, perfect for everyday living or relaxing evenings at home. Just beyond, there’s space for a small dining table that flows seamlessly into the kitchen. The kitchen feels calm and serene, featuring stainless steel appliances, a subway tile backsplash, and a clean, timeless design. A laundry room is conveniently located just off the kitchen.The main level includes three bedrooms and two full bathrooms, offering a functional and flexible layout. Upstairs, a loft area provides additional space that can be used as a flex room, office, or second living area.Out back, enjoy a fully fenced yard designed for both relaxation and entertaining. The backyard features a wooden deck, a fire pit area, and plenty of room for a garden, making it easy to enjoy outdoor living year-round.A well-rounded home with comfortable indoor spaces and a backyard built for enjoyment – ready for its next owner to make it their own! Schedule your showing today!

Data services provided by IDX Broker
| Price: | 369,000 |
| Address: | 103 Carrington Lane |
| City: | Summerville |
| County: | Dorchester |
| State: | South Carolina |
| Zip Code: | 29485 |
| Subdivision: | Briarwood |
| MLS: | 26004972 |
| Year Built: | 1982 |
| Square Feet: | 1,563 |
| Acres: | 0.28 |
| Lot Square Feet: | 0.28 acres |
| Bedrooms: | 3 |
| Bathrooms: | 2 |
| levels: | One, One and One Half |
| stories: | 1 |
| garageYN: | yes |
| coolingYN: | yes |
| feedTypes: | VOW, IDX, BBO |
| heatingYN: | yes |
| directions: | Home Will Gps. |
| highSchool: | Ashley Ridge |
| possession: | Close Of Escrow |
| contingency: | Active Contingent,Financing |
| coordinates: | -80.173201, 32.987819 |
| lotSizeArea: | 0.28 |
| chsmlsList91: | 200 - Dorchester District 2 |
| listingTerms: | Any, Buy Down, Cash, Conventional, FHA, VA Loan |
| lotSizeUnits: | Acres |
| taxMapNumber: | 1451504020 |
| coveredSpaces: | 2 |
| entryLocation: | Ground Level |
| openParkingYN: | no |
| approvalStatus: | MLS Approved |
| expirationDate: | 2027-01-27T00:00:00+00:00 |
| taxAnnualAmount: | 1926.85 |
| elementarySchool: | Spann |
| listingAgreement: | Exclusive Right To Sell |
| buildingAreaUnits: | Square Feet |
| propertyCondition: | Pre-Owned |
| buildingAreaSource: | Assessor |
| propertyAttachedYN: | no |
| taxLegalDescription: | Lot 20 |
| middleOrJuniorSchool: | Alston |
| purchaseContractDate: | 2026-06-02T00:00:00+00:00 |
| bathroomsTotalDecimal: | 2 |
| modificationTimestamp: | 2026-06-02T13:44:51+00:00 |
| originalEntryTimestamp: | 2026-02-21T02:53:30+00:00 |
| roomMasterBedroomLevel: | Lower |
| associationFeeFrequency: | Annually |
| contractStatusChangeDate: | 2026-06-02T00:00:00+00:00 |
| roomMasterBedroomFeatures: | Ceiling Fan(s), Walk-In Closet(s) |


