

Listed by: The Boulevard Company 843-437-8386
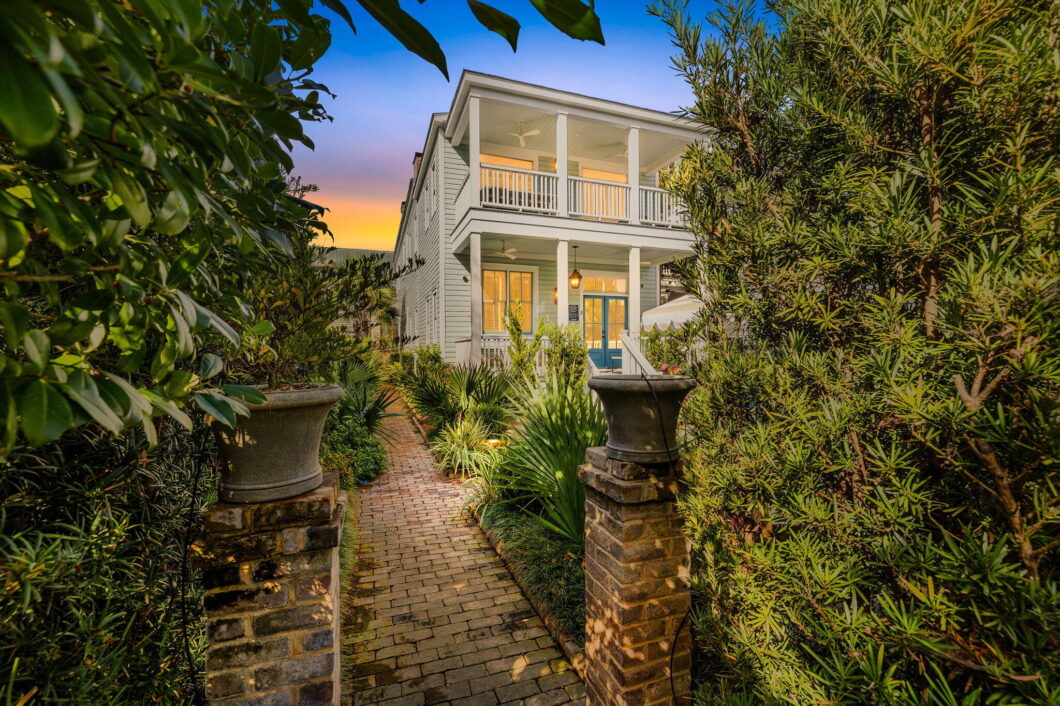
Stunning, turnkey short-term rental opportunity in the heart of downtown Charleston. This exceptional two-unit property features a total of 7 bedrooms and 7 bathrooms, including a 4 bed / 4 bath Unit A and a 3 bed / 3 bath Unit B, offering immediate income potential ($375k+) with professional management already in place and a proven track record of consistent 5-star guest reviews. Originally a historic residence, the property has been completely renovated by a premier general contractor and interior design team, blending classic Charleston character with modern functionality. Each unit is professionally furnished and thoughtfully appointed, and the sale includes all appliances, fixtures, and furnishings providing a seamless, turnkey investment.The outdoor living experience sets this property apart, featuring a private backyard retreat with spa, built-in grill, expansive lounge deck, and large outdoor dining area. Blue stone patios and brick walkways are complemented by custom landscaping and iron gates, creating one of the most distinctive and upscale outdoor environments in the city. Projected 2026 revenue is estimated at $367,000, with over $200,000 already booked, underscoring the property’s strong performance and demand. Additional financials and expense details are available upon request.Ideally located within walking and biking distance to MUSC, as well as the vibrant shops, restaurants, and nightlife of Cannonborough-Elliotborough and Upper King Street, this offering presents a rare opportunity to acquire a high-performing, fully permitted short-term rental asset in one of Charleston’s most sought-after neighborhoods.

Data services provided by IDX Broker
| Price: | 3,875,000 |
| Address: | 111 Cannon Street |
| City: | Charleston |
| County: | Charleston |
| State: | South Carolina |
| Zip Code: | 29403 |
| Subdivision: | Cannonborough-Elliotborough |
| MLS: | 26016384 |
| Year Built: | 1910 |
| Square Feet: | 2,811 |
| Acres: | 0.13 |
| Lot Square Feet: | 0.13 acres |
| Bedrooms: | 7 |
| Bathrooms: | 7 |
| roof: | Metal |
| sewer: | Public Sewer |
| country: | US |
| heating: | Heat Pump |
| stories: | 2 |
| garageYN: | no |
| coolingYN: | yes |
| feedTypes: | VOW, IDX, BBO |
| heatingYN: | yes |
| mlsStatus: | Active |
| utilities: | Charleston Water Service, Dominion Energy |
| appliances: | Dishwasher, Disposal, Gas Range, Range Hood, Refrigerator, Washer/Dryer Stacked |
| directions: | Take Rutledge Avenue South Then Turn Right On To Cannon St. Property Is Located On Left-hand Side Of The Street. |
| highSchool: | Burke |
| inclusions: | All Furniture |
| possession: | Subject To Tenant Rights |
| coordinates: | -79.947589, 32.788612 |
| grossIncome: | 375000 |
| lotSizeArea: | 0.13 |
| waterSource: | Public |
| chsmlsList91: | 71 - City of Charleston |
| listingTerms: | Cash |
| lotSizeUnits: | Acres |
| mlsAreaMajor: | 51 - Peninsula Charleston Inside of Crosstown |
| taxMapNumber: | 4601502001 |
| openParkingYN: | yes |
| structureType: | Duplex |
| approvalStatus: | MLS Approved |
| expirationDate: | 2026-11-27T00:00:00+00:00 |
| otherStructures: | No |
| parkingFeatures: | Other |
| elementarySchool: | Memminger |
| interiorFeatures: | Ceiling Fan(s) |
| listingAgreement: | Exclusive Right To Sell |
| buildingAreaUnits: | Square Feet |
| communityFeatures: | Pool |
| foundationDetails: | Crawl Space |
| lotSizeSquareFeet: | 5662.8 |
| newConstructionYN: | no |
| propertyCondition: | Pre-Owned |
| buildingAreaSource: | Assessor |
| numberOfUnitsTotal: | 2 |
| listingContractDate: | 2026-06-05T00:00:00+00:00 |
| taxLegalDescription: | 111 Cannon |
| middleOrJuniorSchool: | Simmons Pinckney |
| constructionMaterials: | Wood Siding |
| modificationTimestamp: | 2026-09-08T14:11:03+00:00 |
| originalEntryTimestamp: | 2026-06-05T15:43:31+00:00 |
| contractStatusChangeDate: | 2026-06-05T00:00:00+00:00 |


