

Listed by: The Boulevard Company 864-430-1730
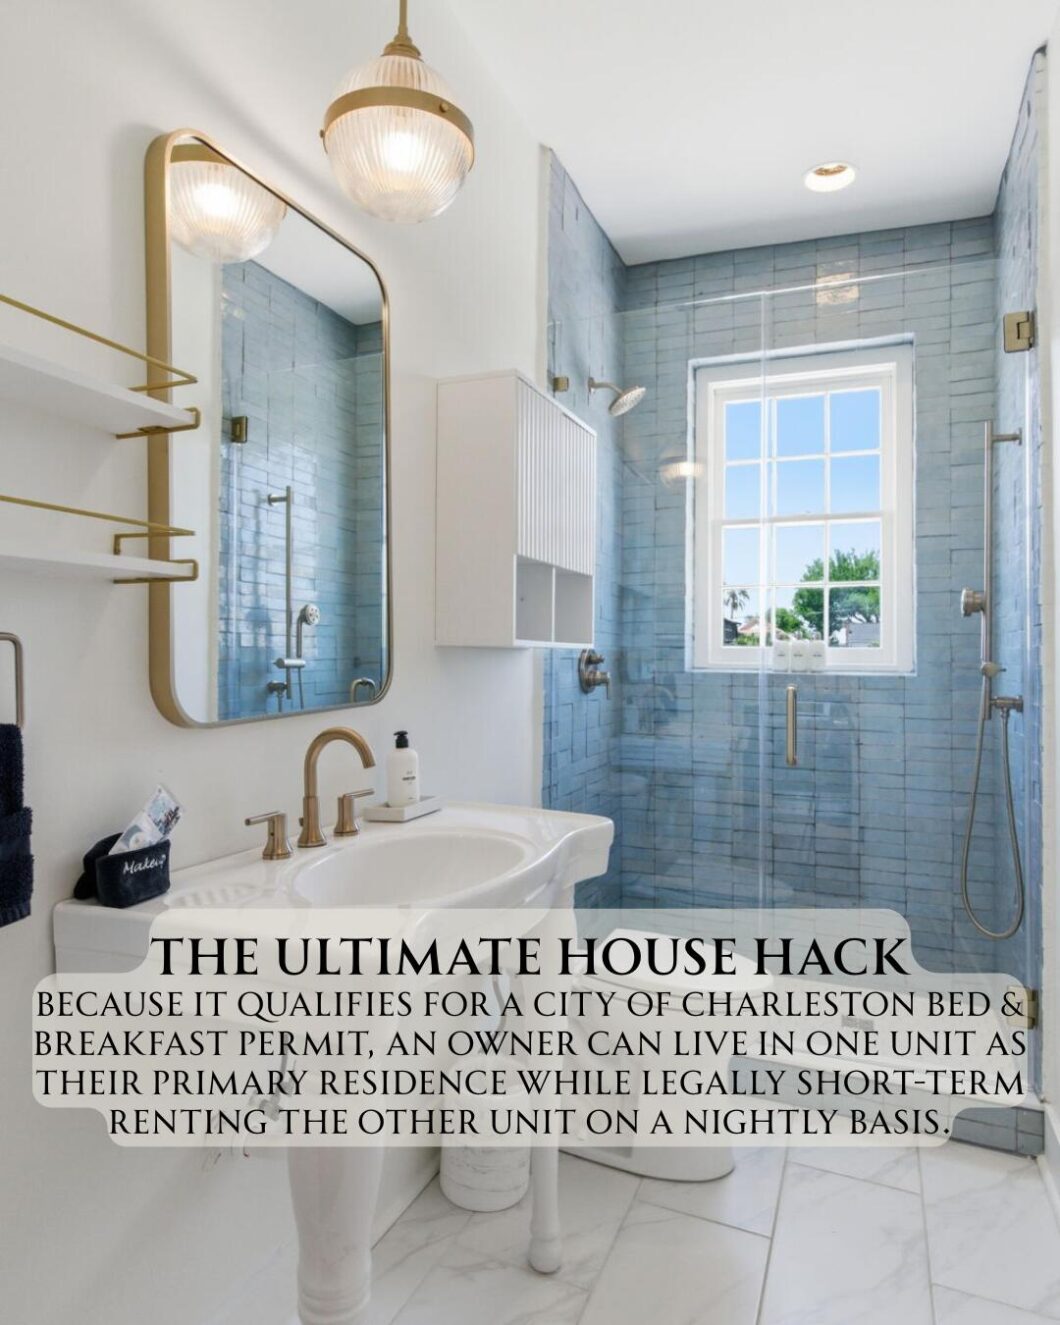
Fantastic luxury house-hack opportunity in Downtown Charleston’s highly sought after Elliotborough neighborhood. The lower unit already has approximately $50,000 booked for 2026 with projections nearing $100,000 annually, giving an owner the opportunity to dramatically offset their mortgage and ownership costs while enjoying the upper unit as a personal residence. Completely redesigned down to the studs and sold fully furnished, this turnkey duplex blends high-end design, strong income potential, and one of Charleston’s most walkable locations.Unit A is currently configured as a 3 bedroom, 2 bathroom residence, while Unit B offers 2 bedrooms, 2 bathrooms, and an additional office/flex space that could easily function as a third bedroom. Large backyard and off-streetdriveway parking, all just steps from some of Downtown Charleston’s most popular restaurants, coffee shops, and nightlife including Vern’s, Chubby Fish, The Daily, Bad Bunnies Coffee, Prohibition, Last Saint, Sugey’s Bar, and all of the shopping, dining, and energy of upper King Street.

Data services provided by IDX Broker
| Price: | 1,699,000 |
| Address: | 72 Ashe Street A&B |
| City: | Charleston |
| County: | Charleston |
| State: | South Carolina |
| Zip Code: | 29403 |
| Subdivision: | Elliotborough |
| MLS: | 26013615 |
| Year Built: | 1890 |
| Square Feet: | 1,915 |
| Acres: | 0.06 |
| Lot Square Feet: | 0.06 acres |
| Bedrooms: | 5 |
| Bathrooms: | 4 |
| roof: | Metal |
| sewer: | Public Sewer |
| cooling: | Central Air |
| country: | US |
| heating: | Central |
| stories: | 2 |
| garageYN: | no |
| coolingYN: | yes |
| feedTypes: | VOW, IDX, BBO |
| heatingYN: | yes |
| mlsStatus: | Active |
| utilities: | Charleston Water Service, Dominion Energy |
| appliances: | Dishwasher, Disposal, Gas Range, Microwave, Refrigerator, Washer/Dryer Stacked |
| highSchool: | Burke |
| inclusions: | All Furniture |
| possession: | Close Of Escrow |
| tenantPays: | No Utilities |
| coordinates: | -79.94658, 32.794078 |
| grossIncome: | 100000 |
| lotSizeArea: | 0.06 |
| waterSource: | Public |
| chsmlsList91: | 51 - St. Johns Fire District |
| listingTerms: | Any |
| lotSizeUnits: | Acres |
| mlsAreaMajor: | 51 - Peninsula Charleston Inside of Crosstown |
| taxMapNumber: | 4600801028 |
| openParkingYN: | yes |
| structureType: | Duplex |
| approvalStatus: | MLS Approved |
| expirationDate: | 2026-12-31T00:00:00+00:00 |
| otherStructures: | No |
| parkingFeatures: | Other |
| elementarySchool: | Mitchell |
| interiorFeatures: | Ceiling Fan(s) |
| listingAgreement: | Exclusive Right To Sell |
| buildingAreaUnits: | Square Feet |
| foundationDetails: | Crawl Space |
| lotSizeSquareFeet: | 2613.6 |
| newConstructionYN: | no |
| propertyCondition: | Pre-Owned |
| zoningDescription: | Non-Conforming |
| buildingAreaSource: | Appraiser |
| numberOfUnitsTotal: | 2 |
| listingContractDate: | 2026-05-11T00:00:00+00:00 |
| taxLegalDescription: | LT 12 |
| middleOrJuniorSchool: | Simmons Pinckney |
| constructionMaterials: | Wood Siding |
| modificationTimestamp: | 2026-05-28T12:15:06+00:00 |
| originalEntryTimestamp: | 2026-05-11T18:43:18+00:00 |
| contractStatusChangeDate: | 2026-05-14T00:00:00+00:00 |


